
BEDS4
BATHS5
SQUARE FEET5,938
MLS#3123468
STATUSActive
PROPERTY TYPEResidential - Single Family
SUBDIVISIONWindingwalk At Meridian Ranch
Property Description
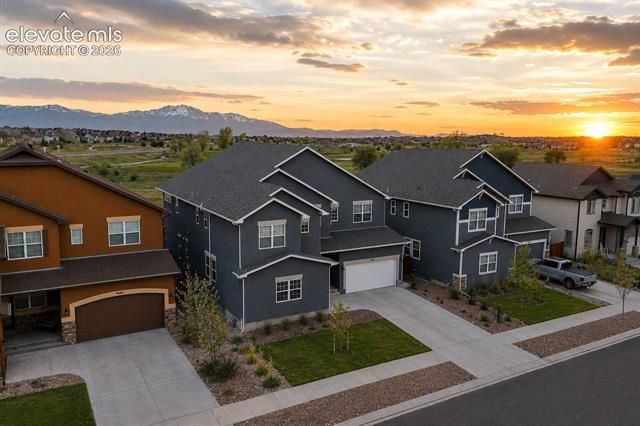
Backing to Meridian Ranch Golf Course with breathtaking Pikes Peak views, this beautifully upgraded home offers 4 bedrooms, 5 bathrooms, and a 3-car garage. The open-concept main level features a chef's kitchen with matte black GE Café appliances, a large island, walk-in pantry, breakfast nook, formal dining room, private office with custom built-ins, and a spacious living room with a floor-to-ceiling stone fireplace. The luxurious primary suite includes a double-sided fireplace, private sitting area, dual walk-in closets, a spa-inspired bath, and direct access to the custom laundry room. Upstairs also offers a loft and two secondary bedrooms, each with walk-in closets and en-suite baths. The finished basement adds another bedroom, full bath, multiple living spaces, and abundant storage. Enjoy a low-maintenance turf backyard overlooking the golf course with incredible Pikes Peak views. Additional upgrades include custom blinds, a built-in mudroom, office shelving, bunk room, and UV-protected west-facing windows. Located in desirable Winding Walk at Meridian Ranch with access to parks, trails, pools, fitness center, and the nearby King Soopers Marketplace.
Property Features
Property Type: Residential - Single Family
Cooling: Central Air
Fenced: Yes
Fireplaces: Gas, Main Level, Two, Upper Level
Garage: 3 car attached
Heating: Forced Air
Lot Size: 0.17 Acres
Roof Type: Composite Shingle
Stories: 2.0
Taxes: $5,687
Year Built: 2020
Feature Descriptions
Appliances: Cook Top, Dishwasher, Disposal, Double Oven, Refrigerator, Washer
Association Fee: $95.00 (Monthly)
Basement/Foundation: Full Basement
Builder Model: Sunlight Peak
Builder Name: Reunion Homes
Community Features: Club House, Community Center, Dog Park, Fitness Center, Golf Course, Hiking or Biking Trails, Parks or Open Space, Playground Area, Pool
Complex Amenities: Club House, Playground, Pool, Recreation Room, Sauna, Spa
Days on Site: 1
Existing Utilities: Cable Available, Electricity Available, Natural Gas Available
Exterior: Stucco
Fence: Rear
Floor Plan: 2 Story
Floors: Carpet, Luxury Vinyl
Garage Amenities: 220V, Even with Main Level, Garage Door Opener
Garage Type: Attached
Interior: 5-Pc Bath, French Doors, Great Room
Laundry Facilities: Electric Hook-up, Upper
Lot: Backs to Golf Course, Backs to Open Space, Golf Course View, Level, Mountain View, View of Pikes Peak
Percentage of Basement Finished: 100
Square Footage: 1842 (Basement), 1842 (Main)
Utilities: Cable Available, Electricity Available, Natural Gas Available
View: Golf Course, Mountain, Pikes Peak
Water: Assoc/Distr
Listed By / Shown By
Listed By
Agency Name: LPT Realty LLC
Agency Phone: 775-544-1328
Shown By
Agent Name: Jason Lyman
Agent Phone: (719) 220-0541
Agency Title: The Cutting Edge, Realtors

Estimate Your Payment
Estimated Payment
$ 4,699.88 per month $3,989.80 Principal & Interest $473.83 Property Tax $236.25 Homeowner's Insurance
9692 Fairway Glen Drive | MLS# 3123468
This single family home located at 9692 Fairway Glen Drive, Peyton, CO 80831 is currently listed for sale with an asking price of $809,990. This property was built in 2020 and has 4 bedrooms with 5938 sq. ft. Fairway Glen Drive is located in the Windingwalk At Meridian Ranch subdivision. Search Windingwalk At Meridian Ranch real estate on www.lyman-group.com today.