
BEDS3
BATHS3 full
SQUARE FEET3,016
MLS#6763856
STATUSActive
PROPERTY TYPEResidential - Single Family
SUBDIVISIONSunset Ridge
SCHOOLWestminster Public Schools
Listing Courtesy of:
LIV Sotheby's International Realty
Agency Contact: sueandjeff@maileyteam.com,303-531-3010

Property Description
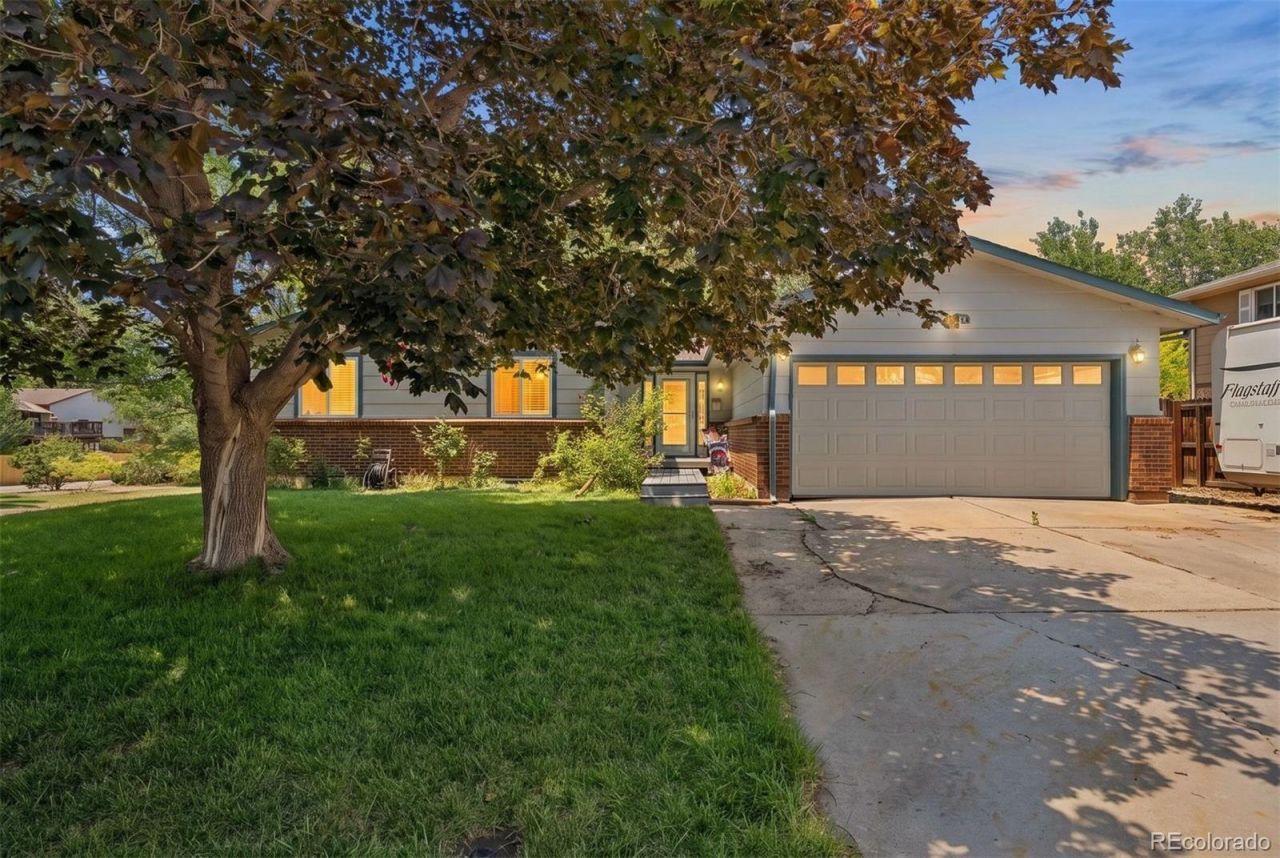
Dont miss this opportunity to call this charming and well-maintained ranch your own! Situated on a large corner lot in an established Westminster neighborhood, this home is just minutes from shopping, dining, Caroll Butts Park & Aquatics Center, the new Hyland Hills Sports Center, parks, trails, and the Hyland Hills golf course. The main level offers a spacious living and entertaining area, dining area open to the kitchen, primary bedroom with remodeled ensuite bathroom, two additional bedrooms, and a full bathroom. The private covered back patio is perfect for relaxing and entertaining. The finished lower level provides valuable extra living space including a large family room, two non-conforming bedrooms, a remodeled 3/4 bathroom, and a hobby/storage room. The attached two-car garage offers plenty of shelving and storage. RV parking and two additional driveway parking spots. NO HOA! Conveniently located with quick access to US-36 for easy commuting to Denver and Boulder, this home checks all the boxes!
Property Features
Property Type: Residential - Single Family
Basement: Finished, Full, Interior Entry
Cooling: Central Air
Fireplaces: 1
Garage: 2 car attached
Heating: Forced Air, Natural Gas
Home Style: Traditional
Lot Size: 0.20 Acres
Roof Type: Composition
Stories: 1.0
Taxes: $3,249
Year Built: 1972
Amenities
Ceiling Fan(s)
Private Yard
Rain Gutters
Feature Descriptions
Appliances: Dishwasher, Microwave, Range, Range Hood, Refrigerator
Baths 3/4: 2
Baths Full: 1
Baths Half: 0
Baths Total: 3
Days on Site: 18
Exclusions: Washer, dryer, gun safe in basement, work bench in basement, Whirlpool refrigerator in basement, outdoor beer tap, wheeled tool carts in garage, electric and pneumatic reels in garage, Sellers personal property.Additional Inclusions: pool table in baseme
Exterior: Frame, Wood Siding
Fencing: Full
Flooring: Brick, Carpet, Tile, Wood
Lot: Corner Lot
Parcel#: R0047658
Parking: Concrete
Parking Notes: Concrete
Patio/Porch: Deck
Sewer: Public Sewer
Water: Public
Window: Window Coverings
Local Schools
High School: Westminster
Middle School: Shaw Heights
Elementary School: Sunset Ridge
School District: Westminster Public Schools
Listed By / Shown By
Listed By
Agency Name: LIV Sotheby's International Realty
Agency Contact: sueandjeff@maileyteam.com,303-531-3010
Shown By
Agent Name: Jason Lyman
Agent Phone: (719) 220-0541
Agency Title: The Cutting Edge, Realtors
Estimate Your Payment
Estimated Payment
$ 3,291.63 per month $2,852.00 Principal & Interest $270.75 Property Tax $168.88 Homeowner's Insurance
9405 Osceola Street | MLS# 6763856
This single family home located at 9405 Osceola Street, Westminster, CO 80031 is currently listed for sale with an asking price of $579,000. This property was built in 1972 and has 3 bedrooms and 3 full baths with 3016 sq. ft. Osceola Street is located in the Sunset Ridge subdivision within the Westminster Public Schools school district. Search Sunset Ridge real estate on www.lyman-group.com today.