
BEDS3
BATHS2 full 1 partial
SQUARE FEET2,828
MLS#7556940
STATUSActive
PROPERTY TYPEResidential - Townhouse
SUBDIVISIONRidgegate
SCHOOLDouglas RE-1
Listing Courtesy of:
LIV Sotheby's International Realty
Agency Contact: ADresser@LivSothebysRealty.com,303-893-3200

Property Description
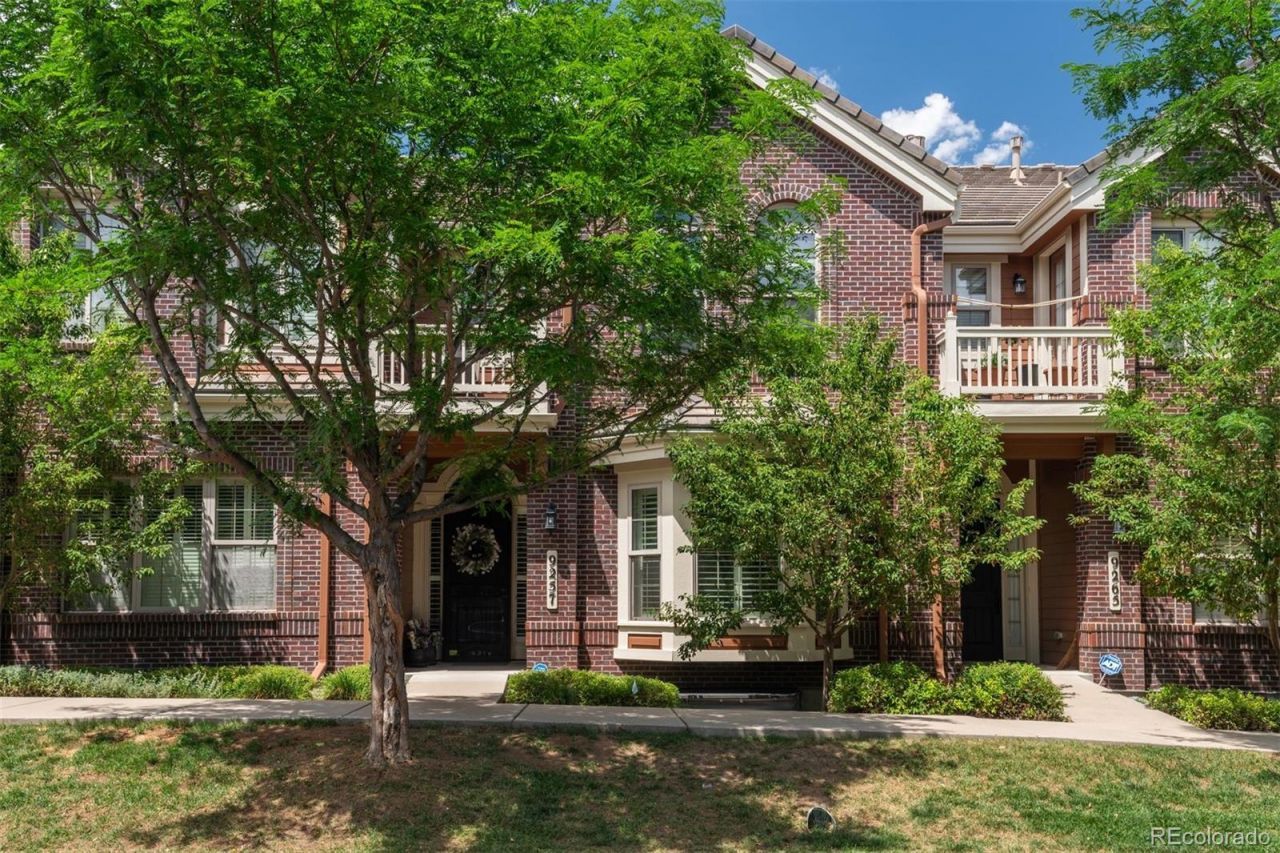
Completely renovated from top to bottom, this exceptional Lone Tree home offers the rare opportunity to simply move in & start enjoying your new home from day one. Every detail has been thoughtfully updated, eliminating the time, expense, & inconvenience of renovations while delivering the style & quality todays buyers are searching for. A welcoming entrance sets the tone, leading into a living room highlighted by refinished hardwood floors, fireplace, bay window, & an elegant wine bar complete w/ a wine refrigerator. Designed for both effortless entertaining & everyday living, the beautifully appointed gourmet kitchen serves as the centerpiece of the main level. An oversized quartz island anchors the space, complemented by stainless steel appliances, abundant cabinetry, & a spacious walk-in pantry featuring Elfa organization. The open layout flows seamlessly into the dining area & family room, where access to the covered porch creates the perfect indoor-outdoor connection for relaxing. A conveniently located powder bath completes the main level. The upper level is dedicated to a luxurious primary retreat featuring a private balcony, a comfortable sitting area with a gas fireplace, & a spa-inspired five-piece bath complete with a freestanding soaking tub, glass-enclosed shower, dual vanities, & an expansive walk-in closet. Two additional bedrooms, a full bathroom, & a well-appointed laundry room provide exceptional comfort & convenience. The finished lower level, accessible through the garage, offers remarkable versatility w/ flexible space ideal for a home office, fitness room, or recreation area. The tandem 3-car garage, complete with built-in storage, provides outstanding everyday functionality & abundant storage. Ideally situated near parks, The Bluffs Regional Park & Trail, shopping, dining, & everyday conveniences, this exceptional home combines timeless design, effortless living, & an unbeatable Lone Tree location.
Property Features
Property Type: Residential - Townhouse
Basement: Partial
Cooling: Central Air
Fireplaces: 2
Garage: 3 car attached
Heating: Forced Air
Lot Size: 0.03 Acres
Roof Type: Concrete
Stories: 2.0
Taxes: $7,654
Year Built: 2010
Amenities
Breakfast Bar
Ceiling Fan(s)
Eat-in Kitchen
Five Piece Bath
High Ceilings
Kitchen Island
Pantry
Primary Suite
Quartz Counters
Walk-In Closet(s)
Balcony
Feature Descriptions
Appliances: Bar Fridge, Dishwasher, Disposal, Double Oven, Dryer, Microwave, Range Hood, Refrigerator, Washer
Baths 3/4: 0
Baths Full: 2
Baths Half: 1
Baths Total: 3
Days on Site: 2
Exclusions: Sellers Personal Property, All TVs, Refrigerators in Garage, Printer, Roland Piano, All Furniture, All Items in Garage, All Items on both Patios, All Items in the Office, Furniture and Bookcases in the Lower Level Office, Black Coat and Shoe Rack in Base
Exterior: Brick, Frame
Fireplace: Family Room, Primary Bedroom
Flooring: Carpet, Tile, Wood
HOA Fee: 344/ Monthly
Lot: Landscaped, Sprinklers In Front, Sprinklers In Rear
Parcel#: R0476699
Parking: Dry Walled, Floor Coating, Lighted, Tandem
Parking Notes: Dry Walled, Floor Coating, Lighted, Tandem
Patio/Porch: Covered, Deck
Security: Video Doorbell
Sewer: Public Sewer
Utilities: Electricity Connected, Natural Gas Connected
Water: Public
Local Schools
High School: Highlands Ranch
Middle School: Cresthill
Elementary School: Eagle Ridge
School District: Douglas RE-1
Listed By / Shown By
Listed By
Agency Name: LIV Sotheby's International Realty
Agency Contact: ADresser@LivSothebysRealty.com,303-893-3200
Shown By
Agent Name: Jason Lyman
Agent Phone: (719) 220-0541
Agency Title: The Cutting Edge, Realtors
Estimate Your Payment
Estimated Payment
$ 5,072.63 per month $4,186.88 Principal & Interest $637.83 Property Tax $247.92 Homeowner's Insurance
9257 Kornbrust Drive | MLS# 7556940
This townhouse located at 9257 Kornbrust Drive, Lone Tree, CO 80124 is currently listed for sale with an asking price of $850,000. This property was built in 2010 and has 3 bedrooms and 2 full and 1 partial baths with 2828 sq. ft. Kornbrust Drive is located in the Ridgegate subdivision within the Douglas RE-1 school district. Search Ridgegate real estate on www.lyman-group.com today.