
BEDS4
BATHS2 full 1 partial
SQUARE FEET2,156
MLS#2636702
STATUSActive
PROPERTY TYPEResidential - Single Family
SUBDIVISIONSilver Peaks
SCHOOLWeld County RE 3-J
Listing Courtesy of:
Megastar Realty
Agency Contact: ramon_pardo@icloud.com,303-523-2233

Property Description
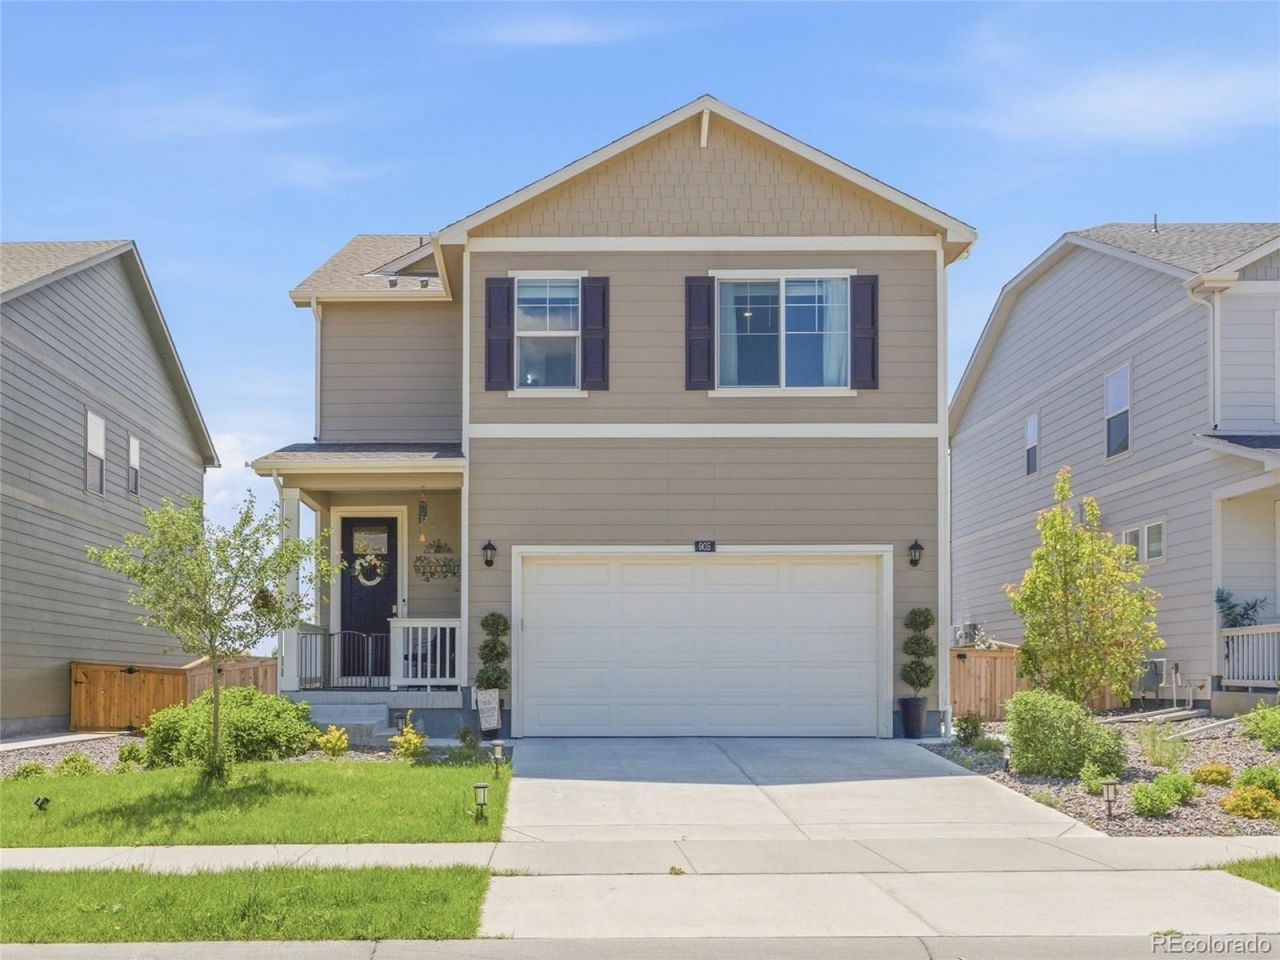
Well-maintained home offering a comfortable and functional layout in a desirable setting. The seller has added a concrete backyard patio, creating the perfect space for summer gatherings, outdoor dining, and relaxation. The property backs to an open area, providing added privacy and a more spacious feel. Surrounded by walking paths, this home offers convenient access to outdoor recreation right outside your door. A great opportunity to enjoy both comfort and location in one package. Edmon is a twostory plan that presents 4 bedrooms, 2.5 baths in an open-concept layout. The main level features laminate Millstone. Chestnut flooring throughout, as well as a spacious open kitchen with a large kitchen island, Pure Ellis White cabinets and granite countertops, perfect for entertaining friends and family. Upstairs, youll find a lovely primary bedroom that features a large walk-in closet with ample storage space, and an en-suite bathroom and a double vanity sink. Three additional bedrooms, a bathroom with dual sinks, and laundry room complete the rest of the upper level. Includes the front yard landscaping with irrigation, sod, and rock also A/C, a tankless hot water heater, and the smart home package.
Property Features
Property Type: Residential - Single Family
Cooling: Central Air
Garage: 2 car attached
Heating: Forced Air
Lot Size: 0.12 Acres
Roof Type: Composition
Stories: 2.0
Taxes: $4,563
Year Built: 2023
Feature Descriptions
Appliances: Dishwasher, Disposal, Microwave, Range, Self Cleaning Oven, Sump Pump, Tankless Water Heater
Baths 3/4: 0
Baths Full: 2
Baths Half: 1
Baths Total: 3
Exclusions: Sellers personal property, Washer & Dryer.
Exterior: Brick, Cement Siding, Concrete, Frame
HOA Fee: 33/ Monthly
Parcel#: R8969841
Sewer: Public Sewer
Water: Public
Local Schools
High School: Weld Central
Middle School: Weld Central
Elementary School: Lochbuie
School District: Weld County RE 3-J
Listed By / Shown By
Listed By
Agency Name: Megastar Realty
Agency Contact: ramon_pardo@icloud.com,303-523-2233
Shown By
Agent Name: Jason Lyman
Agent Phone: (719) 220-0541
Agency Title: The Cutting Edge, Realtors
Estimate Your Payment
Estimated Payment
$ 3,041.13 per month $2,512.13 Principal & Interest $380.25 Property Tax $148.75 Homeowner's Insurance
905 William Way | MLS# 2636702
This single family home located at 905 William Way , Brighton, CO 80603 is currently listed for sale with an asking price of $510,000. This property was built in 2023 and has 4 bedrooms and 2 full and 1 partial baths with 2156 sq. ft. William Way is located in the Silver Peaks subdivision within the Weld County RE 3-J school district. Search Silver Peaks real estate on www.lyman-group.com today.