
BEDS3
BATHS3
SQUARE FEET2,872
MLS#1868642
STATUSActive
PROPERTY TYPEResidential - Townhouse
SUBDIVISIONParliament Place
Property Description
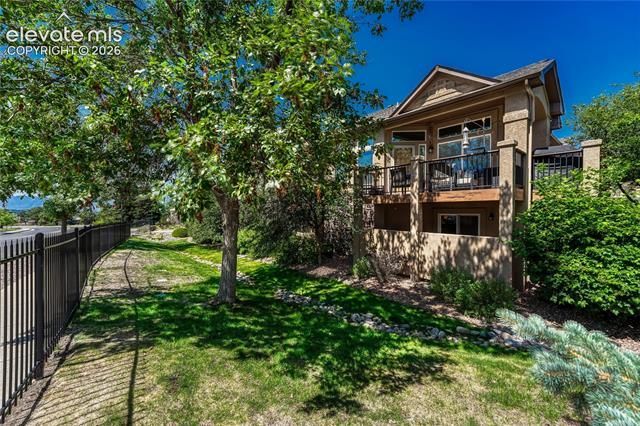
Enjoy the ease of low-maintenance living in this beautifully updated patio home offering 2,872 square feet, 3 bedrooms, 3 bathrooms, a 2-car attached garage, and a highly desirable ranch floor plan with a finished walkout basement. Designed for comfortable main-level living, the open floor plan features spacious living and dining areas that flow seamlessly together. The kitchen has been tastefully updated with modern finishes and opens to the main living space, making it perfect for both everyday living and entertaining. The main level also includes a fireplace, the laundry area and a spacious primary suite with a beautifully remodeled bathroom, creating a private retreat. The finished walkout basement expands your living space with a large family room, two additional bedrooms, a full-sized bathroom, and plenty of room for guests, hobbies, or a home office. Additional updates include new flooring throughout and central air conditioning for year-round comfort. Ideally located in the heart of Briargate, you'll enjoy quick access to popular restaurants, shopping, parks, and everyday conveniences. This move-in ready patio home combines thoughtful updates, a spacious floor plan, and an outstanding location for carefree Colorado living.
Property Features
Property Type: Residential - Townhouse
Cooling: Ceiling Fan(s), Central Air
Fireplaces: Basement, Gas, One
Garage: 2 car attached
Heating: Forced Air, Natural Gas
Lot Size: 0.07 Acres
Roof Type: Composite Shingle
Stories: 1.0
Taxes: $2,240
Year Built: 2002
Feature Descriptions
Appliances: 220v in Kitchen, Dishwasher, Disposal, Dryer, Kitchen Vent Fan, Microwave Oven, Range, Refrigerator, Self Cleaning Oven, Washer
Association Fee: $240.00 (Monthly)
Basement/Foundation: Full Basement, Walk Out
Complex Amenities: Landscape Maintenance
Days on Site: 1
Existing Utilities: Cable Connected, Electricity Connected, Natural Gas Connected
Exterior: Stone, Stucco
Fence: None
Floor Plan: Ranch
Floors: Carpet, Wood, Wood Laminate
Garage Amenities: Garage Door Opener
Garage Type: Attached
Handicap Access: Hand Rails, Stairs to back entrance, Stairs to front entrance, Stairs to garage
Interior: 5-Pc Bath,6-Panel Doors,9Ft + Ceilings, Great Room
Laundry Facilities: Electric Hook-up, Main
Lot: Cul-de-sac, Sloping
Percentage of Basement Finished: 90
Square Footage: 1442 (Basement), 1430 (Main)
Unit: End Unit
Utilities: Cable Connected, Electricity Connected, Natural Gas Connected
Water: Municipal
Listed By / Shown By
Listed By
Agency Name: ERA Shields Real Estate
Agency Phone: (719) 593-1000
Shown By
Agent Name: Jason Lyman
Agent Phone: (719) 220-0541
Agency Title: The Cutting Edge, Realtors

Estimate Your Payment
Estimated Payment
$ 3,056.24 per month $2,709.16 Principal & Interest $186.67 Property Tax $160.42 Homeowner's Insurance
8443 Grand Carriage Grove | MLS# 1868642
This townhouse located at 8443 Grand Carriage Grove, Colorado Springs, CO 80920 is currently listed for sale with an asking price of $550,000. This property was built in 2002 and has 3 bedrooms with 2872 sq. ft. Grand Carriage Grove is located in the Parliament Place subdivision. Search Parliament Place real estate on www.lyman-group.com today.