
BEDS2
BATHS2 full
SQUARE FEET1,185
MLS#5708013
STATUSActive
PROPERTY TYPEResidential - Townhouse
SUBDIVISIONPelican Pointe
SCHOOLDenver 1
Listing Courtesy of:
Madison & Company Properties
Agency Contact: shari@madisonprops.com,720-595-6048

Property Description
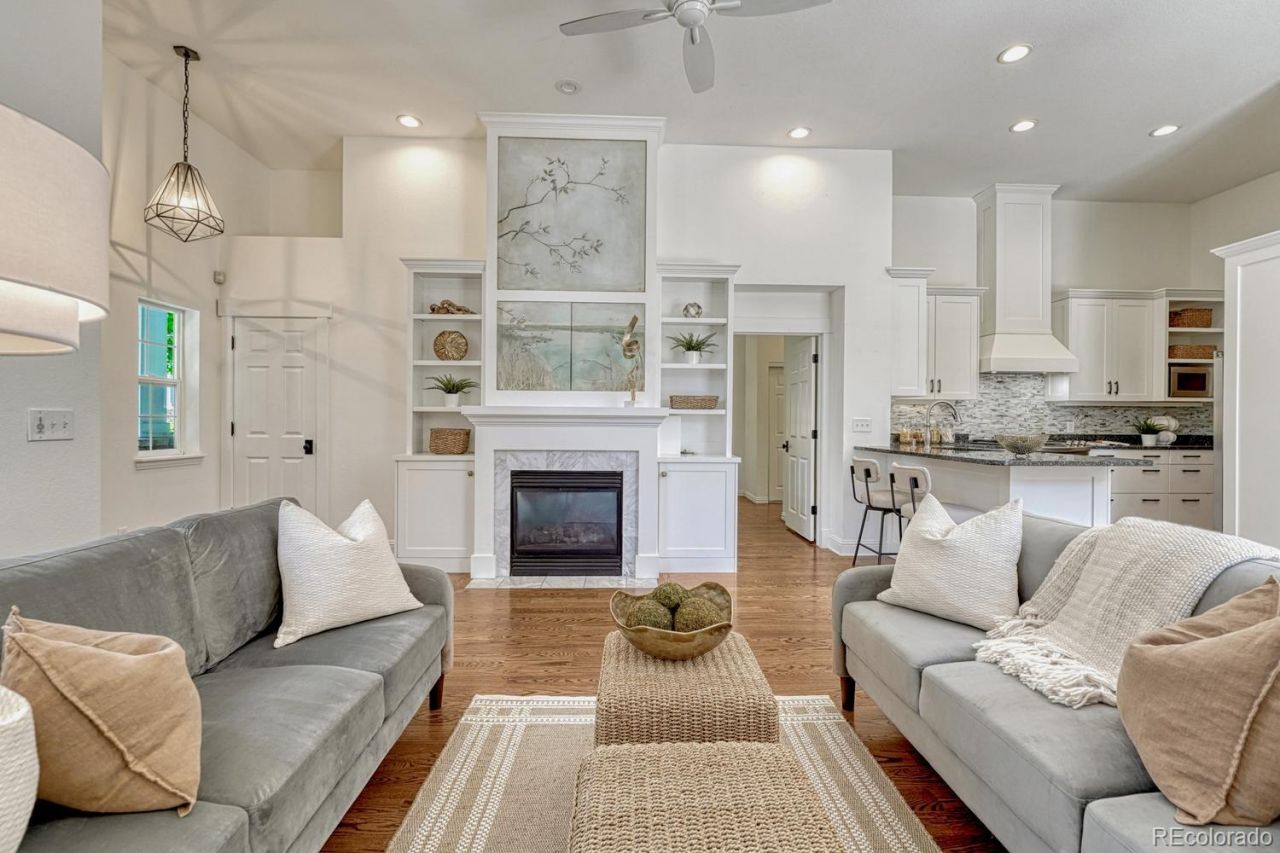
Welcome to your dream Townhome! This stunning 2-bedroom, 2-bathroom residence offers 1,598 square feet of elegant living space. Step inside to discover gleaming hardwood floors that flow seamlessly throughout the open and bright floor plan. The updated kitchen is a chefs delight, featuring granite countertops, stainless steel appliances, and ample cabinetry. The spacious primary bedroom includes an on-suite bathroom for your private retreat. As a desirable corner unit, this home boasts high ceilings and an abundance of windows, bathing each room in natural light. Enjoy Colorados beautiful weather on the large patio, perfect for entertaining. Additional features include a large storage room and an attached 2-car garage. Situated in a great location within the complex, this home offers both comfort and convenience. Dont miss this incredible opportunity to own a stylish and functional home in one of Denvers most sought-after neighborhoods!
Property Features
Property Type: Residential - Townhouse
Cooling: Central Air
Fireplaces: 1
Garage: 2 car attached
Heating: Forced Air, Natural Gas
Lot Size: 0.04 Acres
Roof Type: Composition
Stories: 1.0
Taxes: $2,047
Year Built: 1998
Amenities
Built-in Features
Five Piece Bath
Granite Counters
Open Floorplan
Primary Suite
Vaulted Ceiling(s)
Feature Descriptions
Appliances: Dishwasher, Dryer, Microwave, Oven, Range, Refrigerator, Washer
Baths 3/4: 0
Baths Full: 2
Baths Half: 0
Baths Total: 2
Days on Site: 1
Exclusions: Sellers personal property and staging items.
Exterior: Frame, Wood Siding
Fireplace: Gas, Gas Log, Living Room
Flooring: Carpet, Laminate, Tile, Wood
HOA Fee: 455/ Monthly
Laundry: In Unit
Lot: Corner Lot, Landscaped, Near Public Transit, Sprinklers In Front, Sprinklers In Rear
Parcel#: 6161-11-022
Parking: Oversized
Parking Notes: Oversized
Patio/Porch: Front Porch, Patio
Sewer: Public Sewer
Utilities: Electricity Connected, Natural Gas Connected
Water: Public
Window: Double Pane Windows
Local Schools
High School: George Washington
Middle School: Place Bridge Academy
Elementary School: Place Bridge Academy
School District: Denver 1
Listed By / Shown By
Listed By
Agency Name: Madison & Company Properties
Agency Contact: shari@madisonprops.com,720-595-6048
Shown By
Agent Name: Jason Lyman
Agent Phone: (719) 220-0541
Agency Title: The Cutting Edge, Realtors
Estimate Your Payment
Estimated Payment
$ 3,014.07 per month $2,684.53 Principal & Interest $170.58 Property Tax $158.96 Homeowner's Insurance
8300 Fairmount Drive , Unit E101 | MLS# 5708013
This townhouse located at 8300 Fairmount Drive , Unit E101, Denver, CO 80247 is currently listed for sale with an asking price of $545,000. This property was built in 1998 and has 2 bedrooms and 2 full baths with 1185 sq. ft. Fairmount Drive , Unit E101 is located in the Pelican Pointe subdivision within the Denver 1 school district. Search Pelican Pointe real estate on www.lyman-group.com today.