
BEDS3
BATHS3 full
SQUARE FEET3,042
MLS#8090507
STATUSActive
PROPERTY TYPEResidential - Single Family
SUBDIVISIONWhispering Pines
SCHOOLCherry Creek 5
Listing Courtesy of:
RE/MAX Professionals
Agency Contact: tomrman@aol.com,303-910-8436

Property Description
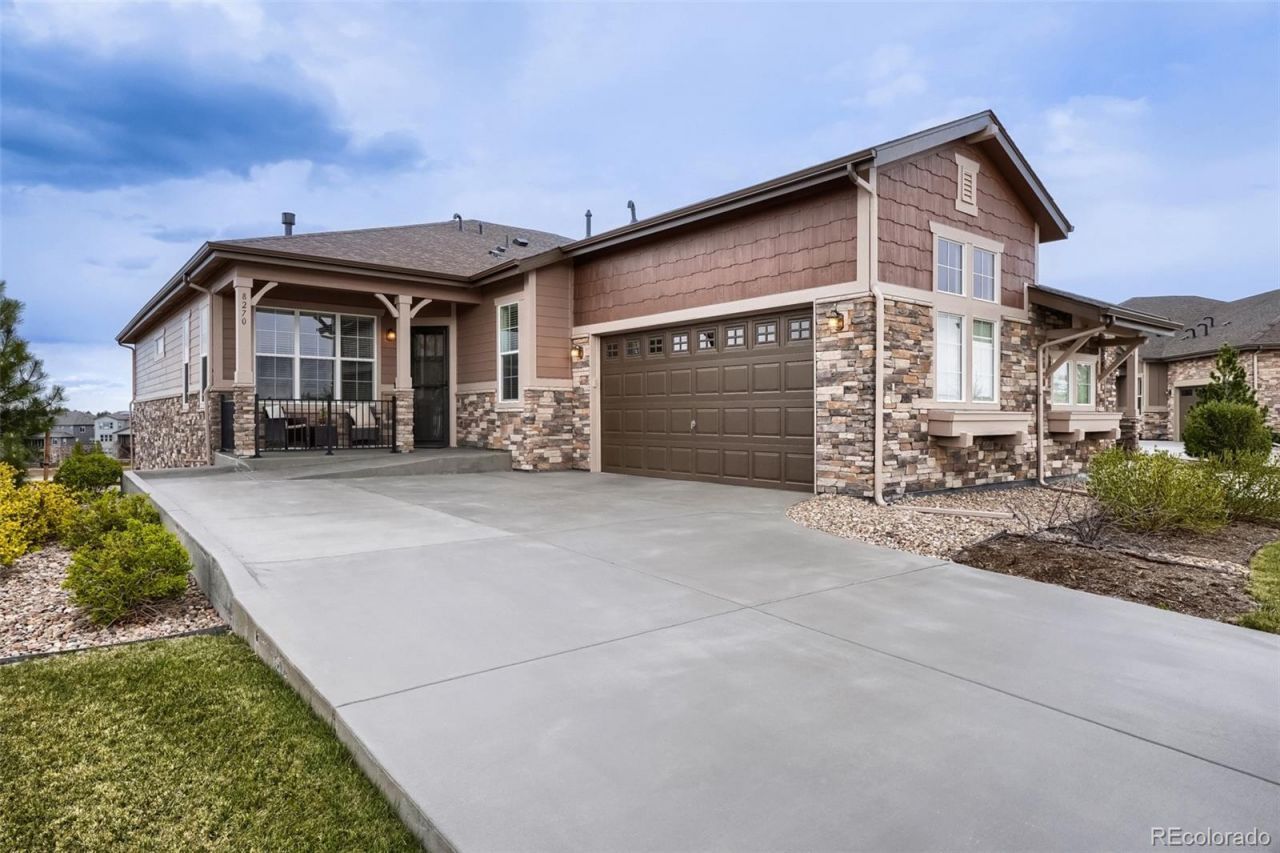
Located in a quiet cul-de-sac, this beautiful, paired ranch plan in Whispering Pines features 3 bedrooms (2 main / 1 bsmt - conforming), 3 baths, living room, dining space, open kitchen, main floor office, finished basement (family room, bedroom, bathroom, utility room) and 2 car garage. Meticulously maintained - pride of ownership shines throughout. The open concept makes this home great for entertaining. The finished basement is perfect for guests or that teen wanting their own space. Feels like a single family home. Low maintenance living - just lock up and go. Beautiful hardwood floors in the main living spaces, carpeting in the basement and bedrooms; stainless steel appliances, slab granite counters & kitchen island and more. The many windows allow the natural light to cascade in - bright and cheerful. Cozy up to the gas fireplace w/tile surround in the living room. Close to dining, shopping, entertainment and other amenities. Dont miss your opportunity. Welcome Home!
Property Features
Property Type: Residential - Single Family
Basement: Finished, Full, Walk-Out Access
Cooling: Central Air
Fireplaces: 1
Garage: 2 car attached
Heating: Forced Air
Lot Size: 0.08 Acres
Roof Type: Composition
Stories: 1.0
Taxes: $6,199
Year Built: 2019
Amenities
Built-in Features
Ceiling Fan(s)
Granite Counters
High Ceilings
Kitchen Island
Primary Suite
Walk-In Closet(s)
Feature Descriptions
Appliances: Cooktop, Dishwasher, Disposal, Dryer, Microwave, Oven, Refrigerator, Washer
Association Amenities: Clubhouse, Park, Playground, Pool, Trail(s)
Baths 3/4: 2
Baths Full: 1
Baths Half: 0
Baths Total: 3
Days on Site: 52
Exclusions: Sellers personal possessions. Treadmill can stay if buyer wants it.
Exterior: Frame
Fireplace: Gas, Living Room
Flooring: Carpet, Tile, Wood
HOA Fee: 565/ Monthly
Laundry: Sink, In Unit
Lot: Cul-De-Sac
Parcel#: 035158373
Parking: Concrete
Parking Notes: Concrete
Patio/Porch: Covered, Patio
Pets Allowed: Cats OK, Dogs OK, Yes
Security: Carbon Monoxide Detector(s), Smoke Detector(s)
Sewer: Public Sewer
Utilities: Cable Available, Electricity Available, Electricity Connected, Natural Gas Available, Natural Gas Connected, Phone Available
Water: Public
Window: Double Pane Windows
Local Schools
High School: Cherokee Trail
Middle School: Fox Ridge
Elementary School: Black Forest Hills
School District: Cherry Creek 5
Listed By / Shown By
Listed By
Agency Name: RE/MAX Professionals
Agency Contact: tomrman@aol.com,303-910-8436
Shown By
Agent Name: Jason Lyman
Agent Phone: (719) 220-0541
Agency Title: The Cutting Edge, Realtors
Estimate Your Payment
Estimated Payment
$ 3,797.55 per month $3,097.55 Principal & Interest $516.58 Property Tax $183.41 Homeowner's Insurance
8270 S Jackson Gap Court | MLS# 8090507
This single family home located at 8270 S Jackson Gap Court, Aurora, CO 80016 is currently listed for sale with an asking price of $628,850. This property was built in 2019 and has 3 bedrooms and 3 full baths with 3042 sq. ft. S Jackson Gap Court is located in the Whispering Pines subdivision within the Cherry Creek 5 school district. Search Whispering Pines real estate on www.lyman-group.com today.