
BEDS3
BATHS2 full 1 partial
SQUARE FEET1,761
MLS#6359054
STATUSActive
PROPERTY TYPEResidential - Townhouse
SUBDIVISIONaspen meadows
SCHOOLDistrict 49
Listing Courtesy of:
The Cutting Edge
Agency Contact: leannsells719@gmail.com,719-452-1865
Property Description
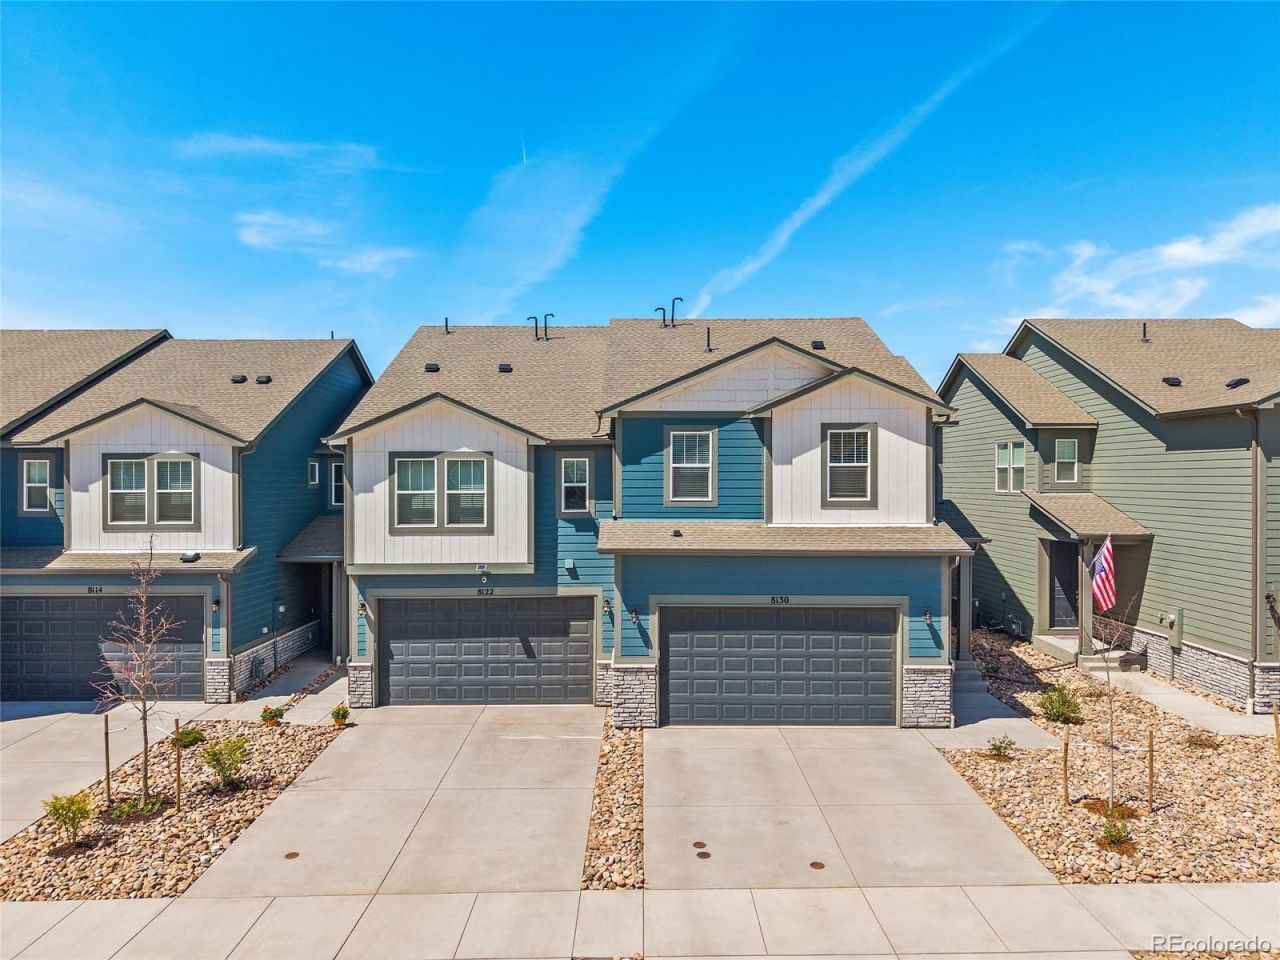
Step into the Palmer, a thoughtfully designed townhome offering three bedrooms and 2.5 baths with a modern, openconcept layout. The main level flows effortlessly from the living area into a well-appointed kitchen, ideal for both everydayliving and entertaining. Upstairs, three comfortable bedrooms provide flexibility for guests, a home office, or additionalliving space. Natural light fills the home, showcasing clean lines and stylish finishes throughout. Enjoy a fully landscaped,fenced backyard, perfect for relaxing or hosting. Conveniently located with easy access to nearby amenities, the Palmerdelivers a balanced blend of comfort, function, and contemporary design.
Property Features
Property Type: Residential - Townhouse
Basement: Crawl Space
Cooling: Central Air
Garage: 2 car attached
Heating: Forced Air
Lot Size: 0.06 Acres
Roof Type: Composition
Stories: 2.0
Taxes: $2,557
Year Built: 2023
Amenities
High Ceilings
Feature Descriptions
Appliances: Disposal, Double Oven, Microwave, Self Cleaning Oven
Baths 3/4: 0
Baths Full: 2
Baths Half: 1
Baths Total: 3
Days on Site: 39
Exclusions: sellers personal property, and security cameras through the inside of home.
Exterior: Cement Siding
Fencing: Partial
HOA Fee: 255/ Quarterly
Laundry: In Unit
Lot: Landscaped, Near Public Transit, Open Space
Parcel#: 5304210007
Parking: 220 Volts
Parking Notes: 220 Volts
Security: yes
Security: Security System
Sewer: Public Sewer
Utilities: Cable Available, Electricity Connected, Natural Gas Connected
Water: Public
Local Schools
High School: Falcon
Middle School: Sky View
Elementary School: Ridgeview
School District: District 49
Listed By / Shown By
Listed By
Agency Name: The Cutting Edge

Shown By
Agent Name: Jason Lyman
Agent Phone: (719) 220-0541
Estimate Your Payment
Estimated Payment
$ 2,375.70 per month $2,041.72 Principal & Interest $213.08 Property Tax $120.90 Homeowner's Insurance
8122 Grey Bark Way | MLS# 6359054
This townhouse located at 8122 Grey Bark Way, Colorado Springs, CO 80908 is currently listed for sale by The Cutting Edge, with an asking price of $414,500. This property was built in 2023 and has 3 bedrooms and 2 full and 1 partial baths with 1761 sq. ft. Grey Bark Way is located in the aspen meadows subdivision within the District 49 school district. Search Aspen Meadows real estate on www.lyman-group.com today.