
BEDS3
BATHS3 full 1 partial
SQUARE FEET2,128
MLS#3745753
STATUSActive
PROPERTY TYPEResidential - Single Family
SUBDIVISIONShadowridge at Briar Heights
SCHOOLWestminster Public Schools
Listing Courtesy of:
Brokers Guild Real Estate
Agency Contact: ElaineChenRealtor@gmail.com,720-231-8887

Property Description
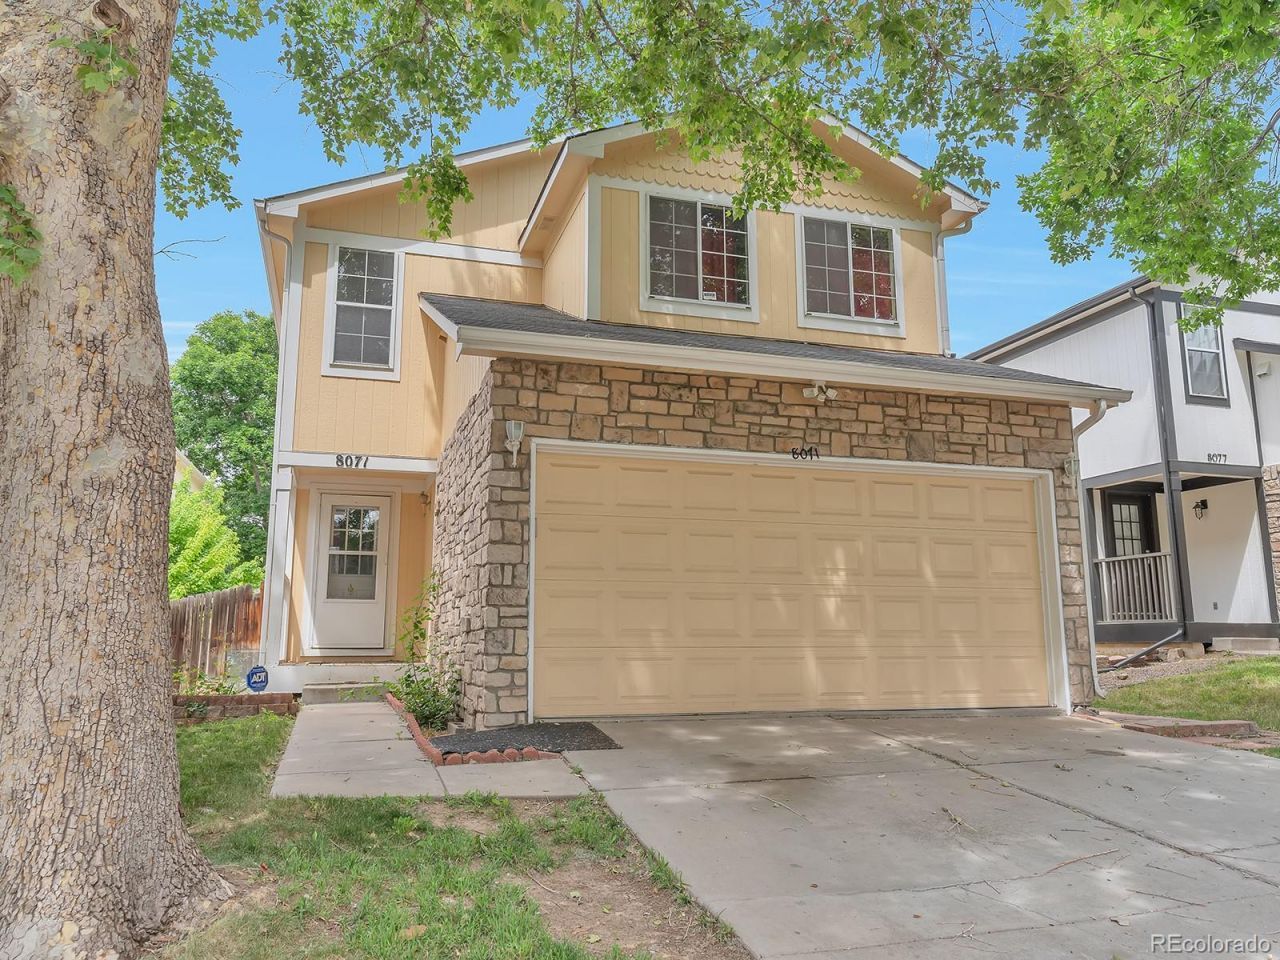
Step inside and fall in love with this bright, spacious two story home located in the desirable Shadowridge At Bar Heights neighborhood. This home features 3 beds, 4 baths and 2 car-attached garage. The main floor features a kitchen, dining area and a living room with a gas fireplace. Kitchen offers tile floor, granite counter-top, and ample cabinets. The second level boasts 3 spacious bedrooms and 2 full baths. Laundry room is conveniently located upstairs. The basement is beautifully finished with engineered laminate featuring a large great room or 4th bedroom, bar and bathroom. The house is located near coffee shops, shopping, restaurants, entertainment, and parks!
Property Features
Property Type: Residential - Single Family
Basement: Cellar, Finished, Full
Cooling: Central Air
Fireplaces: 1
Garage: 2 car attached
Heating: Forced Air, Natural Gas
Lot Size: 0.08 Acres
Roof Type: Composition
Stories: 2.0
Taxes: $3,256
Year Built: 1994
Amenities
Eat-in Kitchen
Granite Counters
Open Floorplan
Primary Suite
Walk-In Closet(s)
Wet Bar
Private Yard
Feature Descriptions
Appliances: Dishwasher, Disposal, Dryer, Oven, Range, Refrigerator, Washer
Baths 3/4: 1
Baths Full: 2
Baths Half: 1
Baths Total: 4
Days on Site: 48
Exclusions: All Tenants personal property.
Exterior: Frame, Wood Siding
Fencing: Full
Fireplace: Family Room, Gas, Gas Log
Flooring: Laminate, Tile
HOA Fee: 65/ Monthly
Parcel#: R0061947
Patio/Porch: Patio
Pets Allowed: Cats OK, Dogs OK
Security: Carbon Monoxide Detector(s), Smoke Detector(s)
Sewer: Public Sewer
Utilities: Cable Available, Electricity Available, Electricity Connected, Internet Access (Wired), Natural Gas Available, Natural Gas Connected, Phone Available
Water: Public
Local Schools
High School: Westminster
Middle School: Ranum
Elementary School: Fairview
School District: Westminster Public Schools
Listed By / Shown By
Listed By
Agency Name: Brokers Guild Real Estate
Agency Contact: ElaineChenRealtor@gmail.com,720-231-8887
Shown By
Agent Name: Jason Lyman
Agent Phone: (719) 220-0541
Agency Title: The Cutting Edge, Realtors
Estimate Your Payment
Estimated Payment
$ 2,723.51 per month $2,315.10 Principal & Interest $271.33 Property Tax $137.08 Homeowner's Insurance
8071 Bryant Street | MLS# 3745753
This single family home located at 8071 Bryant Street , Westminster, CO 80031 is currently listed for sale with an asking price of $470,000. This property was built in 1994 and has 3 bedrooms and 3 full and 1 partial baths with 2128 sq. ft. Bryant Street is located in the Shadowridge at Briar Heights subdivision within the Westminster Public Schools school district. Search Shadowridge At Briar Heights real estate on www.lyman-group.com today.