
BEDS4
BATHS2 full
SQUARE FEET2,276
MLS#7440357
STATUSActive
PROPERTY TYPEResidential - Single Family
SUBDIVISIONFairview
SCHOOLWestminster Public Schools
Listing Courtesy of:
Bradford Real Estate
Agency Contact: Dirk@BradfordRealEstate.com

Property Description
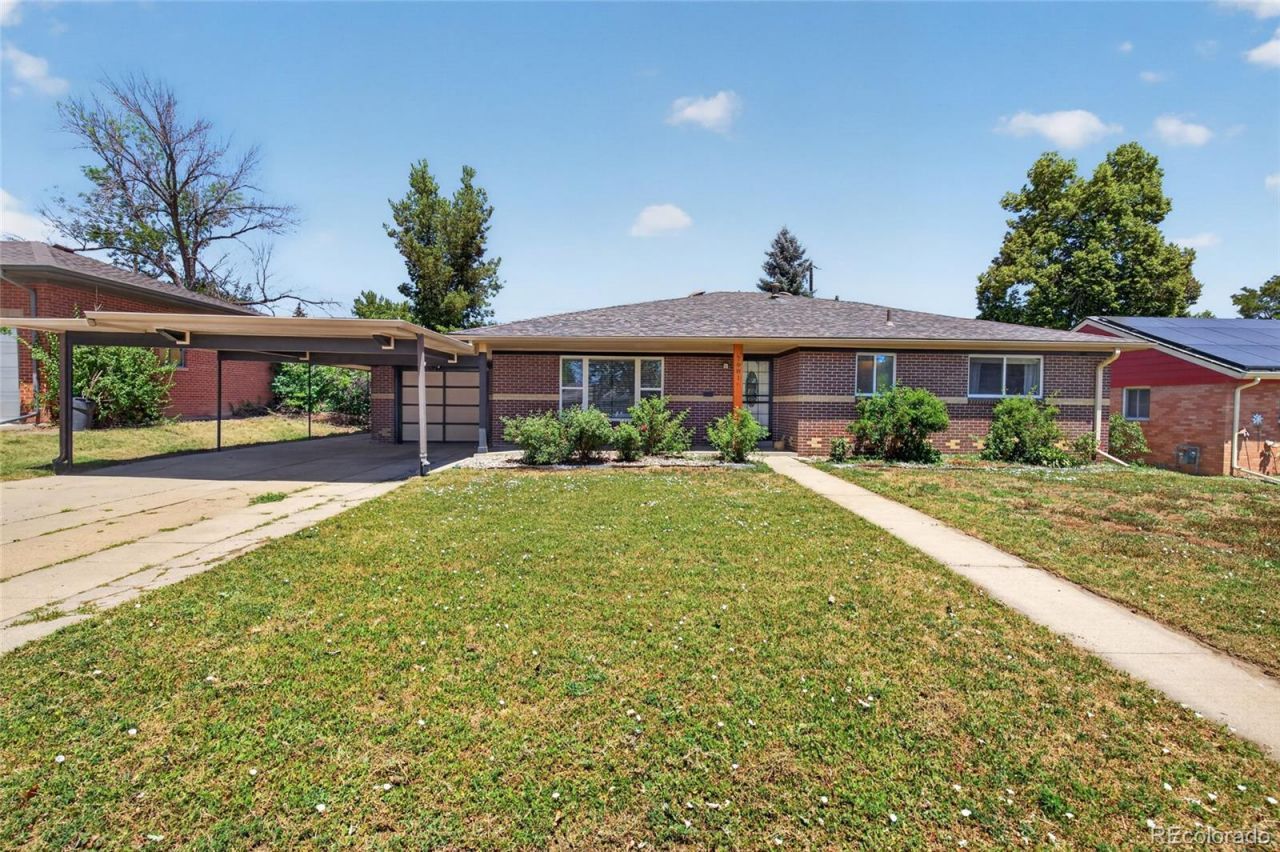
Welcome to this beautiful mid-century brick home nestled among mature trees in the Sherrelwood neighborhood. Enjoy easy main-level living at its finest with no stairs and no HOA! The bright interior features hardwood floors, large windows, brand-new carpet, and fresh paint throughout. A clean kitchen includes a new refrigerator and an open-concept breakfast counter that flows seamlessly into the spacious living room, with vaulted ceilings and a wood-burning fireplace.The primary suite features exterior French doors and a spacious 5-piece en-suite bath. Three separate walkout points lead to a quaintb ackyard (Aspens & Blue Spruce), with an 8-foot privacy fence, oversized storage shed, patio, and a gas grill connection. Additional premium features include central air, furnace with a whole-home humidifier, sprinkler system, and a sizable workshop in the former garage space. Perfectly situated with easy access to Waddell Park and highways 36 & I-25. Minutes from Downtown Westminster, Historic Westminster Art District, and many local neighborhood shops and restaurants! **Possession Immediately**
Property Features
Property Type: Residential - Single Family
Basement: Crawl Space
Cooling: Central Air
Fireplaces: 1
Heating: Forced Air
Lot Size: 0.18 Acres
Roof Type: Composition
Stories: 1.0
Taxes: $3,785
Year Built: 1954
Amenities
Ceiling Fan(s)
Five Piece Bath
No Stairs
Gas Valve
Feature Descriptions
Appliances: Cooktop, Dishwasher, Disposal, Gas Water Heater, Humidifier, Microwave, Oven, Range, Refrigerator
Baths 3/4: 1
Baths Full: 1
Baths Half: 0
Baths Total: 2
Days on Site: 5
Exclusions: Staging Items
Exterior: Brick, Frame
Fencing: Full
Fireplace: Wood Burning
Flooring: Carpet, Wood
Parcel#: R0065587
Patio/Porch: Front Porch, Patio
Sewer: Public Sewer
Water: Public
Window: Double Pane Windows
Local Schools
High School: Westminster
Middle School: Ranum
Elementary School: Fairview
School District: Westminster Public Schools
Listed By / Shown By
Listed By
Agency Name: Bradford Real Estate
Agency Contact: Dirk@BradfordRealEstate.com
Shown By
Agent Name: Jason Lyman
Agent Phone: (719) 220-0541
Agency Title: The Cutting Edge, Realtors
Estimate Your Payment
Estimated Payment
$ 3,002.38 per month $2,536.75 Principal & Interest $315.42 Property Tax $150.21 Homeowner's Insurance
7981 Robin Lane | MLS# 7440357
This single family home located at 7981 Robin Lane, Denver, CO 80221 is currently listed for sale with an asking price of $515,000. This property was built in 1954 and has 4 bedrooms and 2 full baths with 2276 sq. ft. Robin Lane is located in the Fairview subdivision within the Westminster Public Schools school district. Search Fairview real estate on www.lyman-group.com today.