
BEDS3
BATHS2 full
SQUARE FEET1,400
MLS#5351004
STATUSActive
PROPERTY TYPEResidential - Townhouse
SUBDIVISIONSouthcreek
SCHOOLCherry Creek 5
Listing Courtesy of:
Capital Property Group LLC
Agency Contact: mason@glaciergroupre.com

Property Description
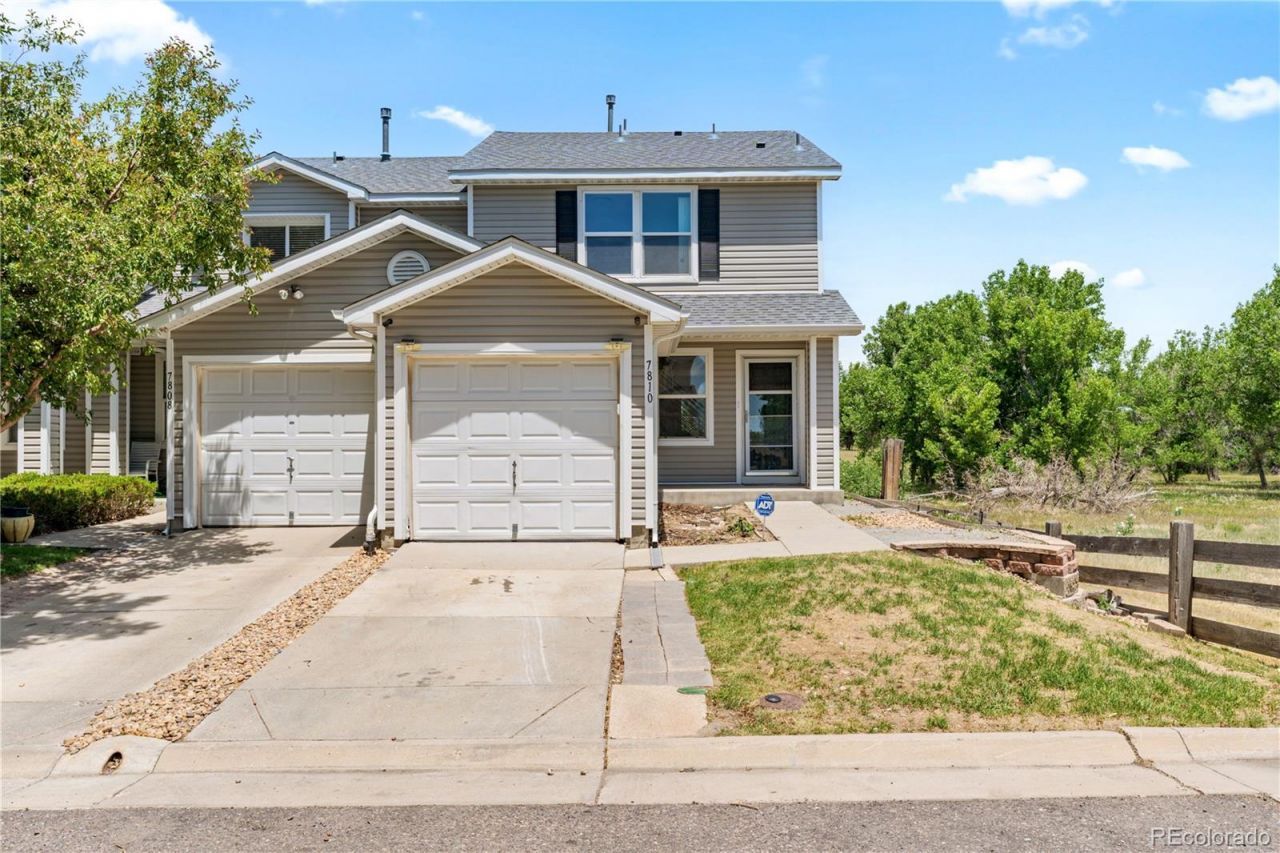
OPEN HOUSE SUNDAY 7/19 FROM 11-3. Welcome to this beautifully remodeled 3-bed, 2-bath townhouse in the Southcreek complex! Enjoy an open floorplan with a huge living room ready for your finishes! The kitchen features a wraparound quartz counter with plenty of space to try all your new recipes. Brand new stainless steel appliances accent the new slate cabinets and butchers block floating shelves. The primary bedroom features a primary bathroom and walk-in closet, so you have your own private space. Brand new luxury vinyl flooring has been installed throughout the home, including the bedrooms and stairs. The bathrooms have been fully updated with brand new shower tiles, vanities and toilets. One of the best locations in the entire complex! Enjoy an end-unit with views of the open space from your living room and a massive trail network right outside your front door! You can also rest easy knowing youre in the award-winning Cherry Creek 5 School District.
Property Features
Property Type: Residential - Townhouse
Basement: Crawl Space
Cooling: Central Air
Garage: 1 car attached
Heating: Forced Air
Home Style: Contemporary
Lot Size: 0.05 Acres
Roof Type: Composition
Stories: 2.0
Taxes: $3,050
Year Built: 2001
Amenities
Pantry
Primary Suite
Quartz Counters
Walk-In Closet(s)
Feature Descriptions
Appliances: Convection Oven, Dishwasher, Disposal, Microwave, Oven, Refrigerator
Association Amenities: Park, Playground, Trail(s)
Baths 3/4: 0
Baths Full: 2
Baths Half: 0
Baths Total: 2
Days on Site: 30
Exclusions: Staging furniture
Exterior: Frame, Vinyl Siding
Fencing: Partial
Flooring: Vinyl
HOA Fee: 320/ Monthly
Laundry: In Unit
Lot: Borders Public Land
Parcel#: 034106332
Parking: Smart Garage Door
Parking Notes: Smart Garage Door
Patio/Porch: Deck, Front Porch
Sewer: Community Sewer, Public Sewer
Special View Info: Meadow
Utilities: Electricity Connected, Internet Access (Wired), Natural Gas Connected
Local Schools
High School: Grandview
Middle School: Liberty
Elementary School: Red Hawk Ridge
School District: Cherry Creek 5
Listed By / Shown By
Listed By
Agency Name: Capital Property Group LLC
Agency Contact: mason@glaciergroupre.com
Shown By
Agent Name: Jason Lyman
Agent Phone: (719) 220-0541
Agency Title: The Cutting Edge, Realtors
Estimate Your Payment
Estimated Payment
$ 2,440.26 per month $2,063.88 Principal & Interest $254.17 Property Tax $122.21 Homeowner's Insurance
7810 S Kittredge Circle | MLS# 5351004
This townhouse located at 7810 S Kittredge Circle, Englewood, CO 80112 is currently listed for sale with an asking price of $419,000. This property was built in 2001 and has 3 bedrooms and 2 full baths with 1400 sq. ft. S Kittredge Circle is located in the Southcreek subdivision within the Cherry Creek 5 school district. Search Southcreek real estate on www.lyman-group.com today.