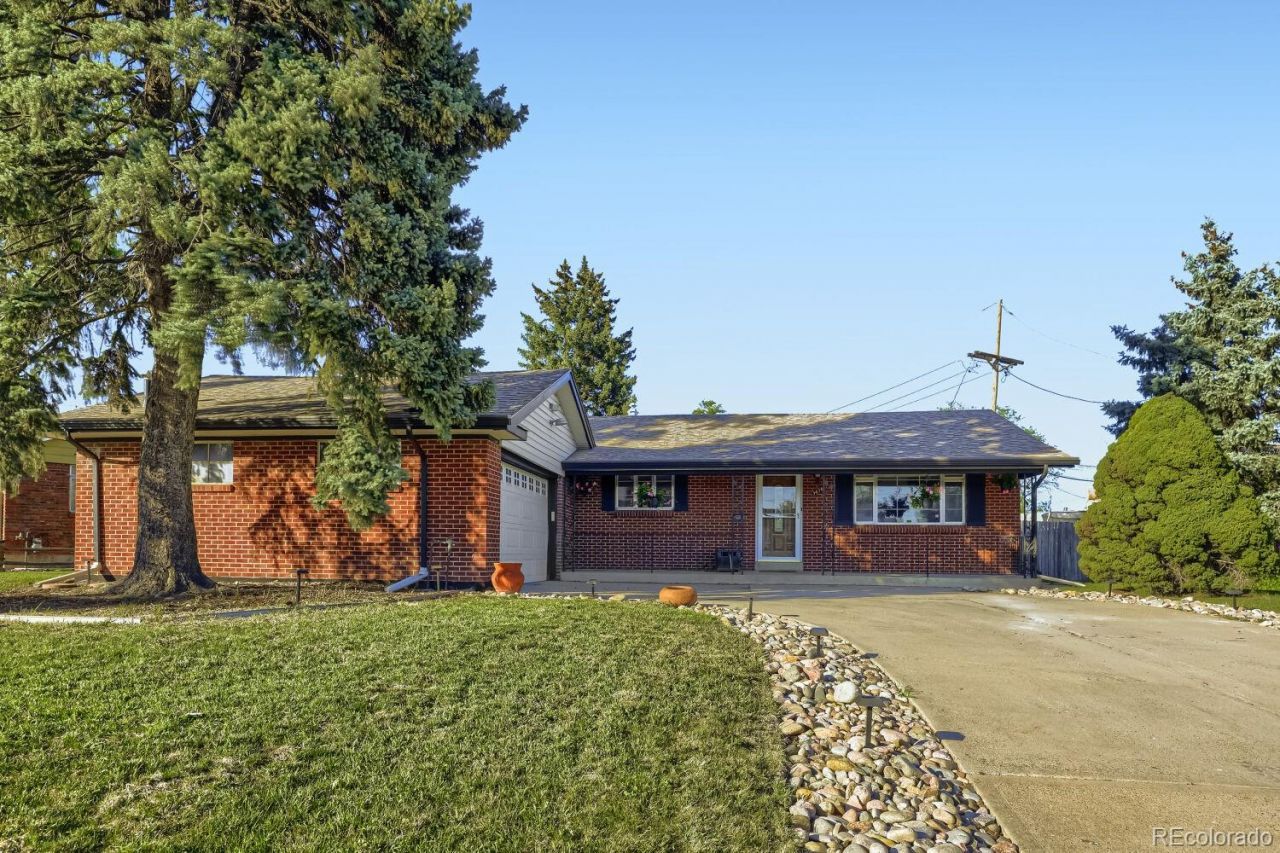

BEDS3
BATHS2 full 1 partial
SQUARE FEET2,784
MLS#8405843
STATUSPending
PROPERTY TYPEResidential - Single Family
SUBDIVISIONFairview
SCHOOLWestminster Public Schools
Listing Courtesy of:
RE/MAX Professionals
Agency Contact: tylerw@coloradomasters.com,303-483-2308

Property Description
Beautifully maintained brick ranch showcasing timeless mid-century charm and hardwood floors throughout the main level. This meticulously cared-for home offers spacious formal living and dining rooms, an inviting eat-in kitchen, and a cozy family room (or classic mid-century den) featuring a gas fireplace and large windows that fill the space with natural light. The finished basement provides exceptional flexibility with a kitchenette, bathroom, and expansive living area?perfect for multi-generational living, a private guest retreat, teen hangout, media room, game room, or space for a pool table. Additional highlights include an oversized heated garage with a 220V electrical outlet, ideal for hobbies, projects, or electric vehicle charging. Enjoy the freedom of no HOA and a fantastic location just around the corner from Waddell Park, offering convenient access to parks, recreation, and outdoor activities.
Property Features
Property Type: Residential - Single Family
Basement: Finished, Full
Cooling: Central Air
Fireplaces: 1
Garage: 2 car attached
Heating: Electric, Forced Air
Home Style: Mid-Century Modern
Lot Size: 0.13 Acres
Roof Type: Composition
Stories: 1.0
Taxes: $3,274
Year Built: 1958
Amenities
Built-in Features
Eat-in Kitchen
In-Law Floorplan
Laminate Counters
Open Floorplan
Pantry
Primary Suite
Private Yard
Feature Descriptions
Appliances: Dishwasher, Disposal, Double Oven, Range, Refrigerator
Baths 3/4: 1
Baths Full: 1
Baths Half: 1
Baths Total: 3
Days on Site: 29
Exclusions: Sellers personal property
Exterior: Brick, Frame
Fencing: Full
Fireplace: Family Room, Gas, Living Room
Flooring: Carpet, Tile, Wood
Parcel#: R0065847
Patio/Porch: Covered, Front Porch
Sewer: Public Sewer
Utilities: Electricity Connected, Natural Gas Connected, Phone Connected
Water: Public
Local Schools
High School: Westminster
Middle School: Ranum
Elementary School: Fairview
School District: Westminster Public Schools
Listed By / Shown By
Listed By
Agency Name: RE/MAX Professionals
Agency Contact: tylerw@coloradomasters.com,303-483-2308
Shown By
Agent Name: Jason Lyman
Agent Phone: (719) 220-0541
Agency Title: The Cutting Edge, Realtors
Estimate Your Payment
Estimated Payment
$ 3,085.01 per month $2,654.97 Principal & Interest $272.83 Property Tax $157.21 Homeowner's Insurance
7678 Elmwood Lane | MLS# 8405843
This single family home located at 7678 Elmwood Lane, Denver, CO 80221 is currently listed for sale with an asking price of $539,000. This property was built in 1958 and has 3 bedrooms and 2 full and 1 partial baths with 2784 sq. ft. Elmwood Lane is located in the Fairview subdivision within the Westminster Public Schools school district. Search Fairview real estate on www.lyman-group.com today.