
BEDS5
BATHS3 full 1 partial
SQUARE FEET4,484
MLS#7848681
STATUSActive
PROPERTY TYPEResidential - Single Family
SUBDIVISIONCobblestone
SCHOOLDouglas RE-1
Listing Courtesy of:
Coldwell Banker Realty 44
Agency Contact: wendy@therowleygroup.com,303-717-5613

Property Description
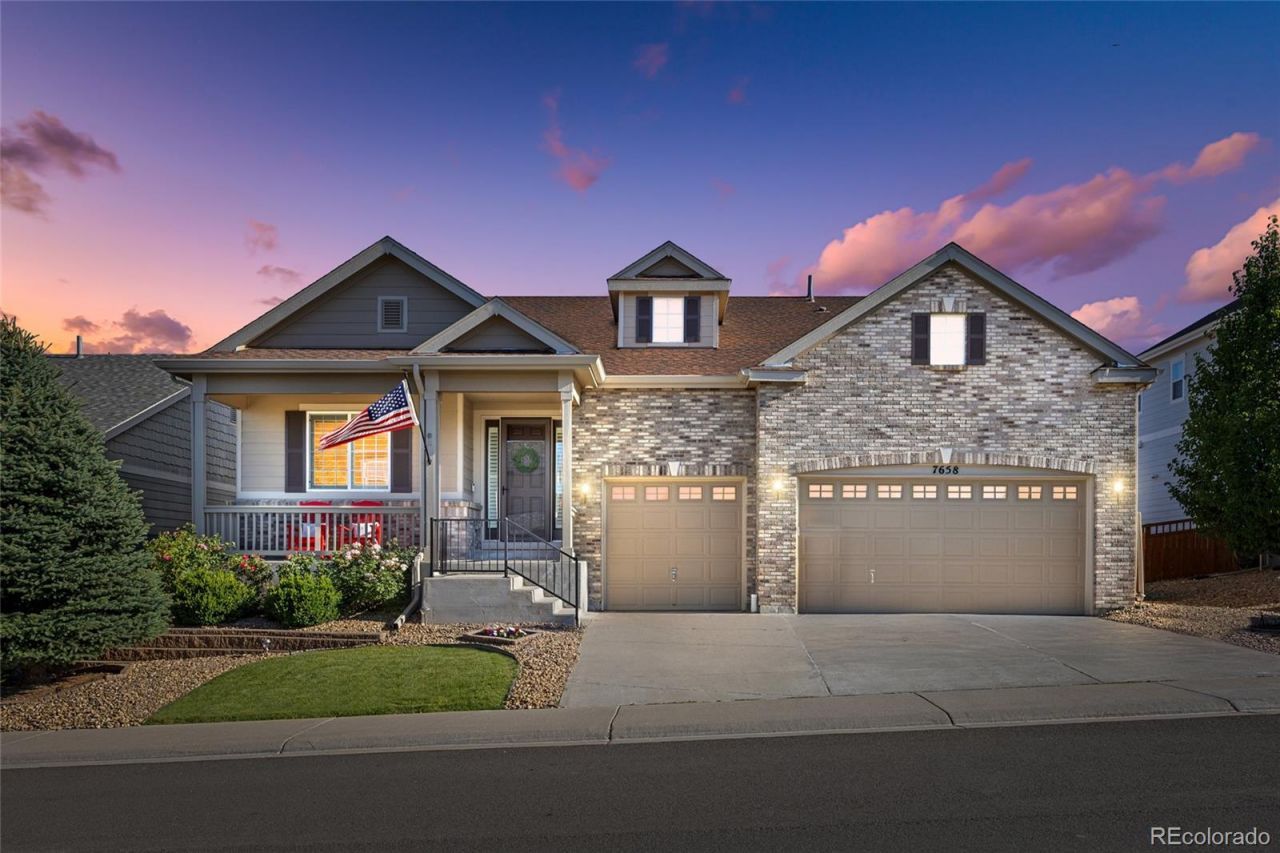
Impeccably maintained ranch home on a premium south-facing lot backing to dedicated Douglas County Open Space with distant views, exceptional privacy, and within walking distance of the community pool. This thoughtfully designed home offers an open floor plan filled with natural light and quality finishes throughout. The spacious great room flows seamlessly into the gourmet kitchen, featuring an oversized center island, granite countertops, abundant cabinetry, and an extensive whole-house sound system.The main level includes a private office, formal dining room, inviting great room, laundry room, luxurious primary suite with a 3/4 en-suite, dual granite vanities, and matching cabinetry, plus two secondary bedrooms served by an upgraded full bath with coordinating granite countertops and cabinetry.The sellers recently finished the basement, creating exceptional additional living space with two bedrooms, a 3/4 bath, a large recreation room, a dedicated office or fitness room, and a spacious bonus room with ceiling height ideal for a golf simulator, media room, or hobby space.Recent seller improvements also include a freshly repainted interior, extended hardwood flooring into the formal dining room and private office, custom closet systems in both walk-in closets of the primary suite, motorized blinds in the primary bedroom, and an upgraded laundry room featuring a new sink, countertop, and custom shelving.Additional features include 8-foot doors throughout, upgraded tile, coordinated hardware, and designer finishes that create a cohesive, upscale feel. Enjoy Colorado outdoor living from the expansive covered patio overlooking protected open space, the perfect place to relax with your morning coffee or entertain guests while taking in the peaceful setting and distant views.A rare opportunity to own a move-in-ready home combining exceptional condition, functional living spaces, premium finishes, and one of the neighborhoods most desirable lots.
Property Features
Property Type: Residential - Single Family
Basement: Finished, Full, Sump Pump
Cooling: Central Air
Fireplaces: 1
Garage: 3 car attached
Heating: Forced Air, Natural Gas
Home Style: Contemporary
Lot Size: 0.17 Acres
Roof Type: Composition
Stories: 1.0
Taxes: $7,007
Year Built: 2017
Amenities
Breakfast Bar
Ceiling Fan(s)
Eat-in Kitchen
Five Piece Bath
Granite Counters
Kitchen Island
Primary Suite
Smoke Free
Walk-In Closet(s)
Private Yard
Feature Descriptions
Appliances: Cooktop, Dishwasher, Disposal, Double Oven, Gas Water Heater, Microwave, Refrigerator, Self Cleaning Oven, Sump Pump
Association Amenities: Clubhouse, Park, Pool, Tennis Court(s)
Baths 3/4: 2
Baths Full: 1
Baths Half: 1
Baths Total: 4
Days on Site: 6
Exclusions: Sellers Personal Property
Exterior: Brick, Cement Siding, Frame
Fencing: Full
Fireplace: Great Room
Flooring: Carpet, Tile, Vinyl, Wood
HOA Fee: 100/ Monthly
Laundry: Sink
Lot: Open Space
Parcel#: R0468743
Patio/Porch: Covered, Front Porch, Patio
Security: Carbon Monoxide Detector(s), Radon Detector, Smoke Detector(s)
Sewer: Public Sewer
Water: Public
Window: Double Pane Windows, Window Coverings
Local Schools
High School: Ponderosa
Middle School: Sagewood
Elementary School: Franktown
School District: Douglas RE-1
Listed By / Shown By
Listed By
Agency Name: Coldwell Banker Realty 44
Agency Contact: wendy@therowleygroup.com,303-717-5613
Shown By
Agent Name: Jason Lyman
Agent Phone: (719) 220-0541
Agency Title: The Cutting Edge, Realtors
Estimate Your Payment
Estimated Payment
$ 4,888.28 per month $4,063.73 Principal & Interest $583.92 Property Tax $240.63 Homeowner's Insurance
7658 Oasis Drive | MLS# 7848681
This single family home located at 7658 Oasis Drive, Castle Rock, CO 80108 is currently listed for sale with an asking price of $825,000. This property was built in 2017 and has 5 bedrooms and 3 full and 1 partial baths with 4484 sq. ft. Oasis Drive is located in the Cobblestone subdivision within the Douglas RE-1 school district. Search Cobblestone real estate on www.lyman-group.com today.