
BEDS4
BATHS3 full 1 partial
SQUARE FEET2,818
MLS#3559111
STATUSActive
PROPERTY TYPEResidential - Single Family
SUBDIVISIONKen Caryl Ranch North Plains
SCHOOLJefferson County R-1
Listing Courtesy of:
eXp Realty, LLC
Agency Contact: barbara.anschutz@exprealty.com,720-413-7798

Property Description
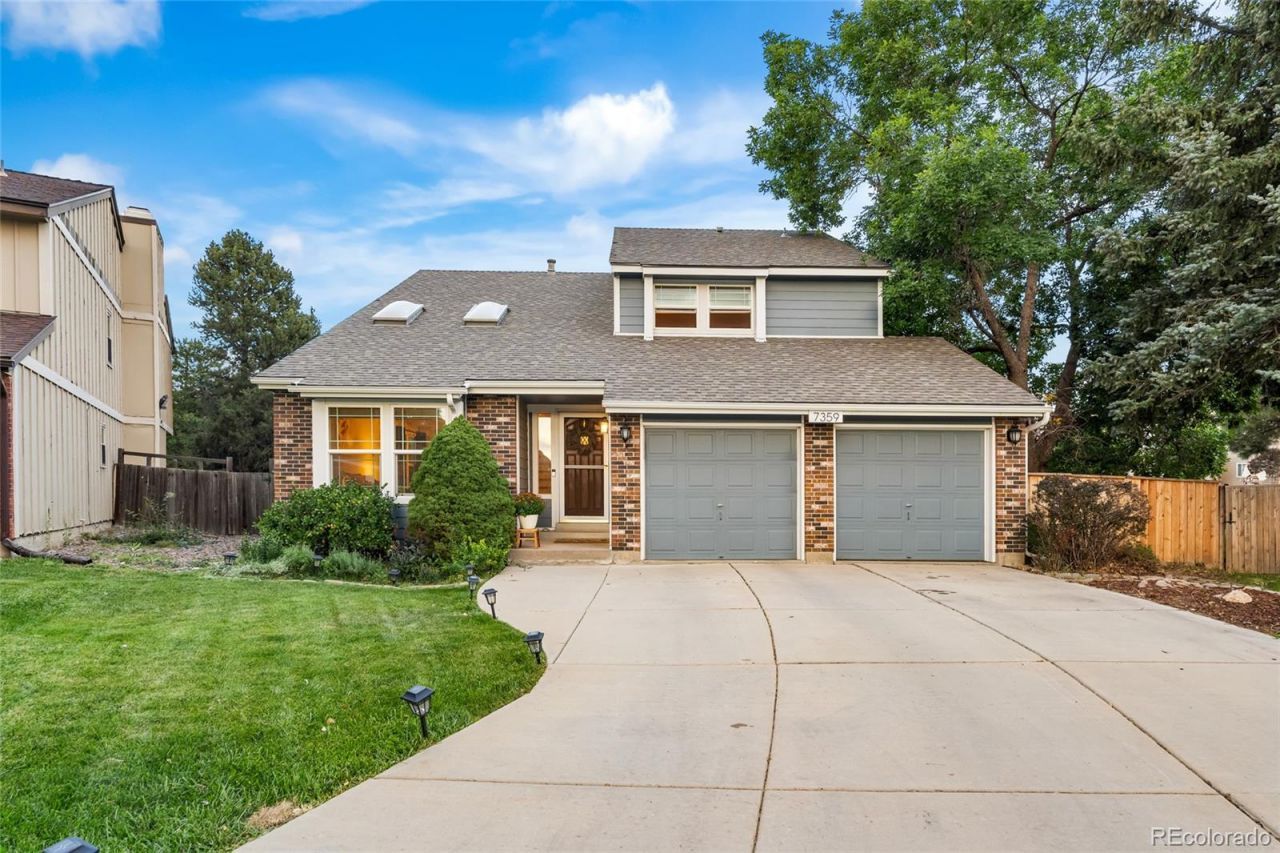
MOVE-IN READY WITH ROOM TO MAKE IT YOUR OWN IN Ken Caryl RANCH NORTH PLAINS. If youve been searching for a home with great bones, major updates already done, and the opportunity to add your own style over time, this may be the one! Step inside to gleaming wood floors, soaring vaulted ceilings and natural light that fills every corner. Youll instantly feel at home in this elegant yet comfortable space, where the ambiance flows seamlessly throughout. Relax by the cozy fireplace or step out to the spacious patio with beautiful mountain views and a lovely fence yard. Highlights include a serene primary suite, upper loft/study, updated finished basement and a quiet cul-de-sac location. Gated backyard access provides ample street parking for guests and everyday convenience. Major updates include Hardie Board siding, new double pane windows (with warranty), new sewer line, new hot water heater and BAM Fiberoptic cable available. Enjoy the Ken Caryl lifestyle with miles of trails, easy mountain access, great schools, the Equestrian Center, Ranch House, riding school, pools, pickle ball, tennis courts, shopping, dining & more! This is the Lifestyle & Home youve been waiting for!
Property Features
Property Type: Residential - Single Family
Basement: Finished
Cooling: Central Air
Fireplaces: 1
Garage: 2 car attached
Heating: Forced Air, Natural Gas
Home Style: Contemporary
Lot Size: 0.15 Acres
Roof Type: Composition
Stories: 2.0
Taxes: $3,875
Year Built: 1983
Amenities
Ceiling Fan(s)
Primary Suite
Vaulted Ceiling(s)
Walk-In Closet(s)
Dog Run
Private Yard
Feature Descriptions
Appliances: Convection Oven, Dishwasher, Disposal, Microwave, Oven, Range, Refrigerator, Sump Pump
Baths 3/4: 0
Baths Full: 3
Baths Half: 1
Baths Total: 4
Days on Site: 118
Exclusions: Sellers Personal Property
Exterior: Brick, Frame
Fencing: Full, Partial
Fireplace: Family Room, Wood Burning
Flooring: Carpet, Wood
HOA Fee: 83/ Monthly
Lot: Cul-De-Sac, Sprinklers In Front, Sprinklers In Rear
Parcel#: 164589
Parking: Concrete
Parking Notes: Concrete
Patio/Porch: Patio
Pets Allowed: Cats OK, Dogs OK
Security: Carbon Monoxide Detector(s), Video Doorbell
Sewer: Public Sewer
Water: Public
Window: Double Pane Windows
Local Schools
High School: Chatfield
Middle School: Deer Creek
Elementary School: Ute Meadows
School District: Jefferson County R-1
Listed By / Shown By
Listed By
Agency Name: eXp Realty, LLC
Agency Contact: barbara.anschutz@exprealty.com,720-413-7798
Shown By
Agent Name: Jason Lyman
Agent Phone: (719) 220-0541
Agency Title: The Cutting Edge, Realtors
Estimate Your Payment
Estimated Payment
$ 3,969.88 per month $3,443.09 Principal & Interest $322.92 Property Tax $203.88 Homeowner's Insurance
7359 S Mount Holy Cross | MLS# 3559111
This single family home located at 7359 S Mount Holy Cross, Littleton, CO 80127 is currently listed for sale with an asking price of $699,000. This property was built in 1983 and has 4 bedrooms and 3 full and 1 partial baths with 2818 sq. ft. S Mount Holy Cross is located in the Ken Caryl Ranch North Plains subdivision within the Jefferson County R-1 school district. Search Ken Caryl Ranch North Plains real estate on www.lyman-group.com today.