
BEDS3
BATHS2 full
SQUARE FEET1,820
MLS#7272066
STATUSActive
PROPERTY TYPEResidential - Single Family
SUBDIVISIONPerl Mack Manor
SCHOOLWestminster Public Schools
Listing Courtesy of:
LyvFAB Realty
Agency Contact: 720-503-8387

Property Description
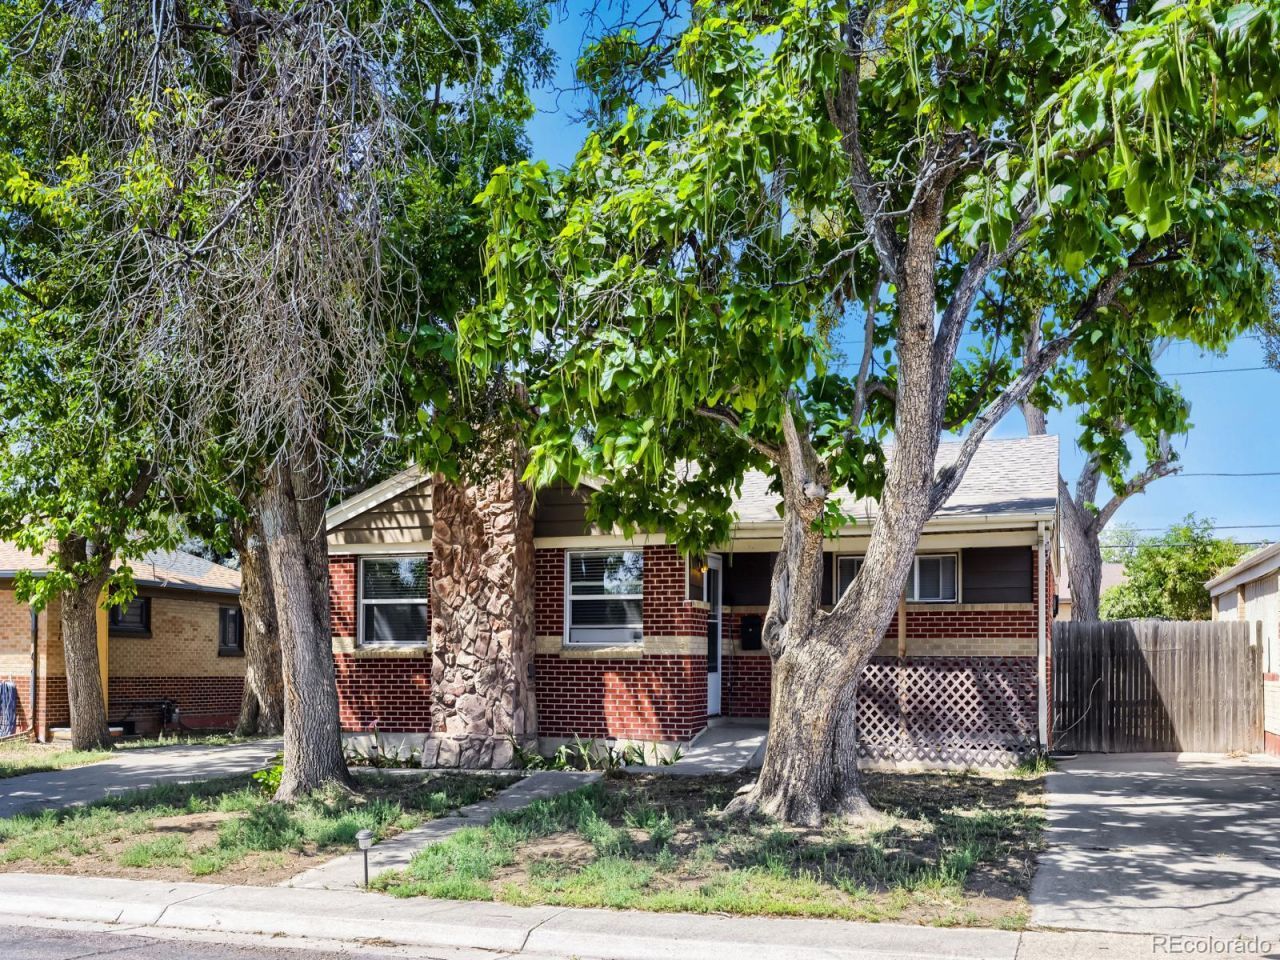
Wow, what a FAB home in north Denver! Come see this FAB family home with 2 big bedrooms upstairs and a large basement area with 1 non-conforming bedroom, a 2nd living/family room area, a bonus space, laundry area and 3/4 bath. Dont miss the double front entrances and driveways leading to the spacious living room with wood-burning fireplace, open to the updated kitchen. This home is FAB as-is or imagine the potential to update it to a duplex or multi-generational home. Situated in north Denver close to shopping, major arteries, parks and schools you wont want to miss out. Affordable suburban homes just dont last long. Call for a showing or come visit us at an open house!
Property Features
Property Type: Residential - Single Family
Basement: Finished
Cooling: None
Fireplaces: 1
Garage: 2
Heating: Forced Air
Home Style: Cottage
Lot Size: 0.14 Acres
Roof Type: Composition
Stories: 1.0
Taxes: $3,414
Year Built: 1955
Amenities
Dog Run
Feature Descriptions
Appliances: Dishwasher, Gas Water Heater, Oven, Range, Refrigerator
Baths 3/4: 1
Baths Full: 1
Baths Half: 0
Baths Total: 2
Days on Site: 10
Exclusions: Washer, Dryer, Portable AC units, sellers personal property
Exterior: Brick, Frame
Fencing: Partial
Fireplace: Living Room, Wood Burning
Flooring: Tile, Vinyl, Wood
Lot: Many Trees
Parcel#: R0099310
Parking: Concrete
Parking Notes: Concrete
Patio/Porch: Covered, Patio
Sewer: Public Sewer
Utilities: Electricity Connected, Natural Gas Connected
Water: Public
Local Schools
High School: Westminster
Middle School: Shaw Heights
Elementary School: F.M. Day
School District: Westminster Public Schools
Listed By / Shown By
Listed By
Agency Name: LyvFAB Realty
Agency Contact: 720-503-8387
Shown By
Agent Name: Jason Lyman
Agent Phone: (719) 220-0541
Agency Title: The Cutting Edge, Realtors
Estimate Your Payment
Estimated Payment
$ 2,840.51 per month $2,413.12 Principal & Interest $284.50 Property Tax $142.89 Homeowner's Insurance
7161 Zuni Street | MLS# 7272066
This single family home located at 7161 Zuni Street, Denver, CO 80221 is currently listed for sale with an asking price of $489,900. This property was built in 1955 and has 3 bedrooms and 2 full baths with 1820 sq. ft. Zuni Street is located in the Perl Mack Manor subdivision within the Westminster Public Schools school district. Search Perl Mack Manor real estate on www.lyman-group.com today.