
BEDS3
BATHS2 full
SQUARE FEET2,061
MLS#8817803
STATUSActive
PROPERTY TYPEResidential - Single Family
SUBDIVISIONWalnut Hills
SCHOOLCherry Creek 5
Listing Courtesy of:
MB Andersen Realty LLC
Agency Contact: andersenrealty1@gmail.com,720-314-6863

Property Description
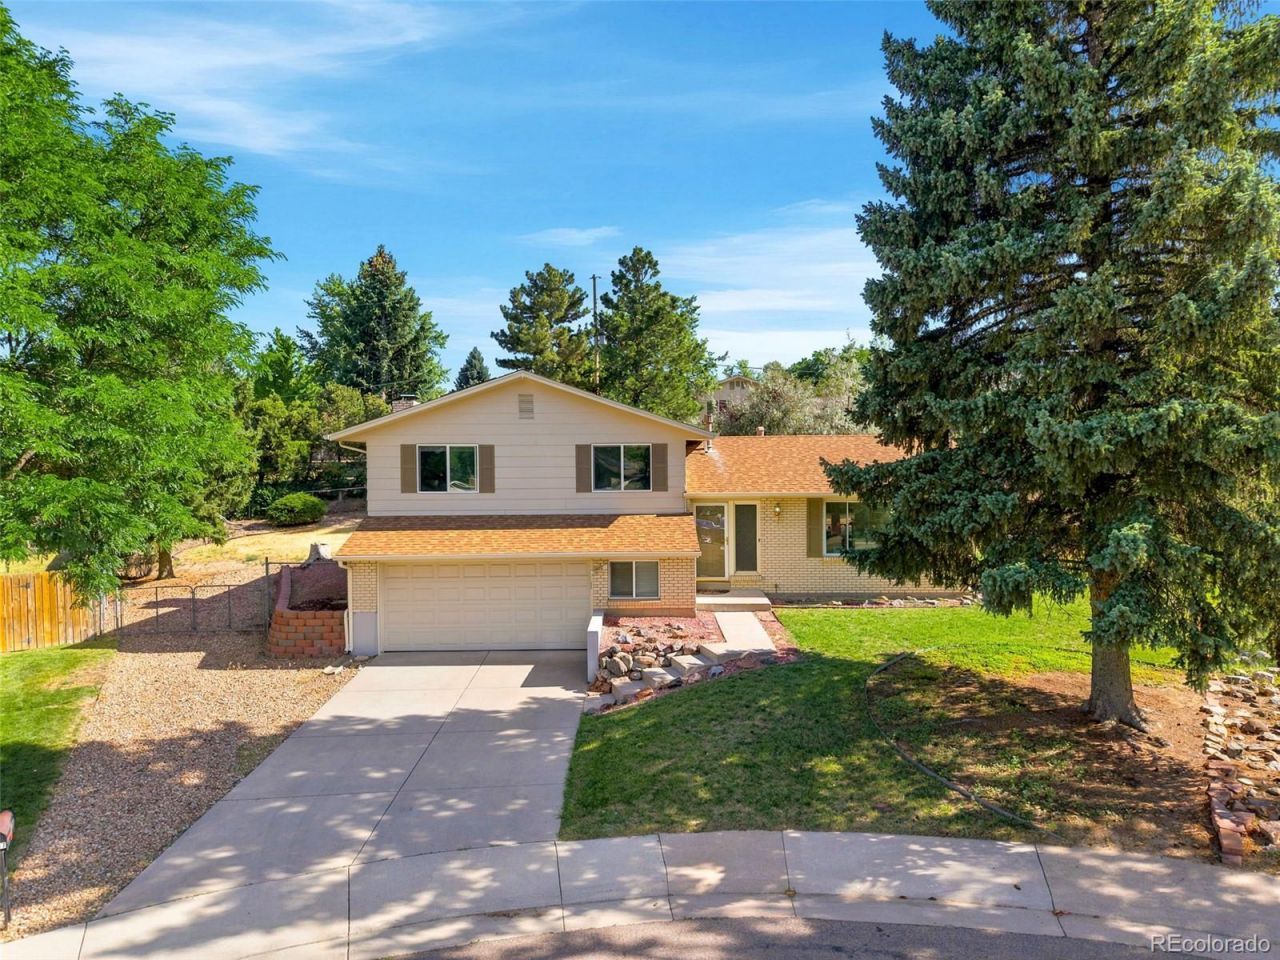
Some homes impress with finishes. The ones buyers remember offer what cant be replaced.Tucked away on a quiet cul-de-sac in the Cherry Creek School District, this lovingly maintained 3-bedroom, 2-bath home offers a rare combination of a 1/3-acre lot, no HOA, RV parking, and an oversized 2.5-car garage?all just minutes from DTC, parks, shopping, dining, and major commuter routes. With 1,748 finished square feet, a 640-square-foot unfinished basement, and extensive investments already made?including the roof, windows, HVAC, driveway, patio, garage floor, garage door and opener, kitchen granite countertops, appliances, flooring, and more?the next owner can enjoy the confidence that many of the homes biggest-ticket improvements have already been completed. The durable blond brick exterior offers timeless curb appeal along with low-maintenance living and excellent insulation. The expansive backyard offers room to entertain, garden, play, or simply enjoy the space thats becoming increasingly difficult to find. Properties with this combination of land, location, and freedom are the ones buyers wait for.
Property Features
Property Type: Residential - Single Family
Basement: Partial, Unfinished
Cooling: Central Air
Fireplaces: 1
Garage: 2 car attached
Heating: Forced Air, Natural Gas
Home Style: Traditional
Lot Size: 0.33 Acres
Roof Type: Shingle, Composition
Taxes: $3,461
Year Built: 1973
Amenities
Breakfast Bar
Eat-in Kitchen
Entrance Foyer
Granite Counters
Balcony
Rain Gutters
Feature Descriptions
Appliances: Dishwasher, Disposal, Dryer, Microwave, Oven, Range, Range Hood, Washer
Baths 3/4: 1
Baths Full: 1
Baths Half: 0
Baths Total: 2
Exclusions: Sellers personal property
Exterior: Brick, Frame, Wood Siding
Fencing: Partial
Fireplace: Wood Burning
Flooring: Carpet, Laminate, Tile, Wood
Lot: Corner Lot, Cul-De-Sac, Near Public Transit, Sprinklers In Front
Parcel#: 031852170
Parking: Concrete, Dry Walled, Finished Garage, Floor Coating, Oversized, Storage
Parking Notes: Concrete, Dry Walled, Finished Garage, Floor Coating,
Patio/Porch: Deck, Patio
Security: Carbon Monoxide Detector(s), Smoke Detector(s)
Sewer: Public Sewer
Utilities: Electricity Connected, Internet Access (Wired), Natural Gas Connected
Water: Public
Window: Window Treatments
Local Schools
High School: Cherry Creek
Middle School: Campus
Elementary School: Walnut Hills
School District: Cherry Creek 5
Listed By / Shown By
Listed By
Agency Name: MB Andersen Realty LLC
Agency Contact: andersenrealty1@gmail.com,720-314-6863
Shown By
Agent Name: Jason Lyman
Agent Phone: (719) 220-0541
Agency Title: The Cutting Edge, Realtors
Estimate Your Payment
Estimated Payment
$ 3,575.38 per month $3,103.21 Principal & Interest $288.42 Property Tax $183.75 Homeowner's Insurance
7017 S Quince Circle | MLS# 8817803
This single family home located at 7017 S Quince Circle , Englewood, CO 80112 is currently listed for sale with an asking price of $630,000. This property was built in 1973 and has 3 bedrooms and 2 full baths with 2061 sq. ft. S Quince Circle is located in the Walnut Hills subdivision within the Cherry Creek 5 school district. Search Walnut Hills real estate on www.lyman-group.com today.