
BEDS4
BATHS3 full 1 partial
SQUARE FEET3,082
MLS#4166174
STATUSActive
PROPERTY TYPEResidential - Single Family
SUBDIVISIONMidtown at Clear Creek
SCHOOLMapleton R-1
Listing Courtesy of:
eXp Realty, LLC
Agency Contact: tfg.juan@gmail.com,720-926-0204

Property Description
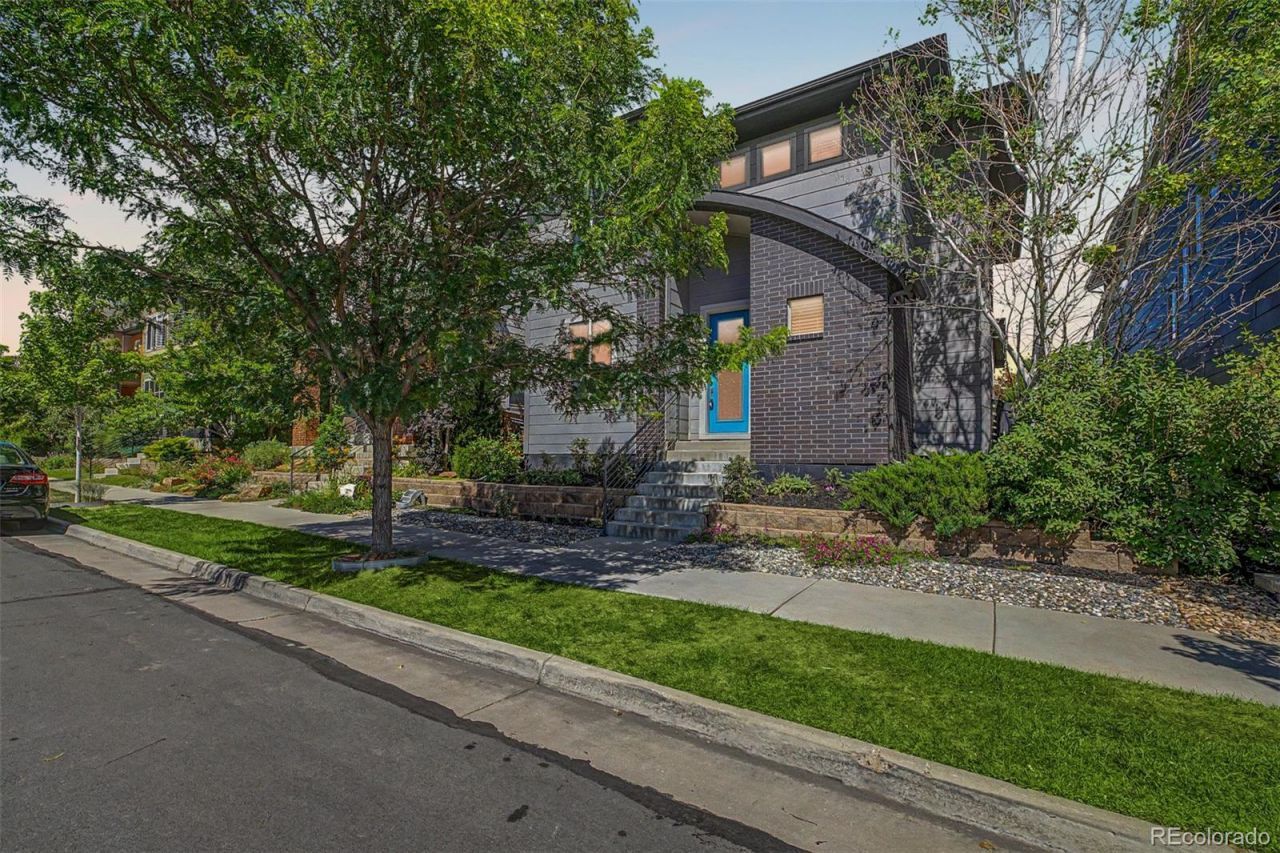
Welcome to 6710 Larsh Drive, where comfort, space, and convenience come together in one of Denvers established and sought-after neighborhoods. Surrounded by mature trees and ideally located near parks, schools, shopping, dining, and major commuter routes, this move-in-ready 4 bedroom, 3.5 bathroom+office+finished basement home offers the lifestyle todays buyers are searching for.Step inside to discover a bright, inviting floor plan filled with natural light from large windows throughout. Warm finishes and thoughtfully designed living spaces create an atmosphere that feels both comfortable and welcoming from the moment you enter. The spacious living room provides the perfect setting for entertaining guests, or gathering with family, while the adjoining dining area offers plenty of room for celebrations, and everyday meals.The well-appointed kitchen is designed for both functionality and connection, featuring ample cabinetry, generous counter space, and a layout that keeps you engaged with family and guests while preparing meals. The private primary suite serves as a peaceful retreat with a spacious en-suite bathroom, creating the perfect place to unwind.Additional bedrooms offer flexibility for growing households, guests, hobbies, or a dedicated work-from-home setup. The fully finished basement significantly expands the homes living space and includes an additional bedroom and bathroom, making it ideal for multigenerational living, a guest suite, recreation room, home gym, or private office.Outside, enjoy your own backyard retreat with plenty of room for outdoor dining, gardening, pets, play, or simply relaxing under the beautiful skies. Whether hosting summer barbecues or enjoying a quiet morning coffee, this outdoor space offers endless possibilities.With its versatile floor plan, finished basement, abundant natural light, and great location, the home offers a lot of space and flexibility. Schedule your private showing today!
Property Features
Property Type: Residential - Single Family
Basement: Finished, Partial
Cooling: Central Air
Garage: 2 car attached
Heating: Forced Air
Home Style: Urban Contemporary
Lot Size: 0.09 Acres
Roof Type: Composition
Stories: 2.0
Taxes: $7,783
Year Built: 2014
Amenities
Ceiling Fan(s)
Eat-in Kitchen
Entrance Foyer
Kitchen Island
Open Floorplan
Pantry
Primary Suite
Quartz Counters
Walk-In Closet(s)
Private Yard
Feature Descriptions
Appliances: Dishwasher, Disposal, Dryer, Microwave, Oven, Refrigerator, Washer
Association Amenities: Clubhouse, Garden Area, Park, Playground, Trail(s)
Baths 3/4: 0
Baths Full: 3
Baths Half: 1
Baths Total: 4
Days on Site: 30
Exclusions: Sellers Personal Property, Staging Items
Exterior: Brick, Frame
Fencing: Partial
Flooring: Carpet, Tile, Vinyl
HOA Fee: 82/ Monthly
Laundry: In Unit
Lot: Landscaped, Master Planned, Near Public Transit
Parcel#: R0181539
Patio/Porch: Patio
Pets Allowed: Cats OK, Dogs OK
Sewer: Public Sewer
Special View Info: Mountain(s)
Utilities: Cable Available, Electricity Available, Electricity Connected, Natural Gas Available, Natural Gas Connected
Water: Public
Window: Double Pane Windows, Window Coverings
Local Schools
High School: Global Lead. Acad. K-12
Middle School: Trailside Academy
Elementary School: Trailside Academy
School District: Mapleton R-1
Listed By / Shown By
Listed By
Agency Name: eXp Realty, LLC
Agency Contact: tfg.juan@gmail.com,720-926-0204
Shown By
Agent Name: Jason Lyman
Agent Phone: (719) 220-0541
Agency Title: The Cutting Edge, Realtors
Estimate Your Payment
Estimated Payment
$ 4,639.90 per month $3,768.19 Principal & Interest $648.58 Property Tax $223.13 Homeowner's Insurance
6710 Larsh Drive | MLS# 4166174
This single family home located at 6710 Larsh Drive, Denver, CO 80221 is currently listed for sale with an asking price of $765,000. This property was built in 2014 and has 4 bedrooms and 3 full and 1 partial baths with 3082 sq. ft. Larsh Drive is located in the Midtown at Clear Creek subdivision within the Mapleton R-1 school district. Search Midtown At Clear Creek real estate on www.lyman-group.com today.