
BEDS6
BATHS3 full 2 partial
SQUARE FEET7,359
MLS#8401690
STATUSActive
PROPERTY TYPEResidential - Single Family
SUBDIVISIONSaddle Rock North Sub 2nd Flg 1st Amd
SCHOOLCherry Creek 5
Listing Courtesy of:
RE Brokers
Agency Contact: errolroy@yahoo.com,720-937-6045

Property Description
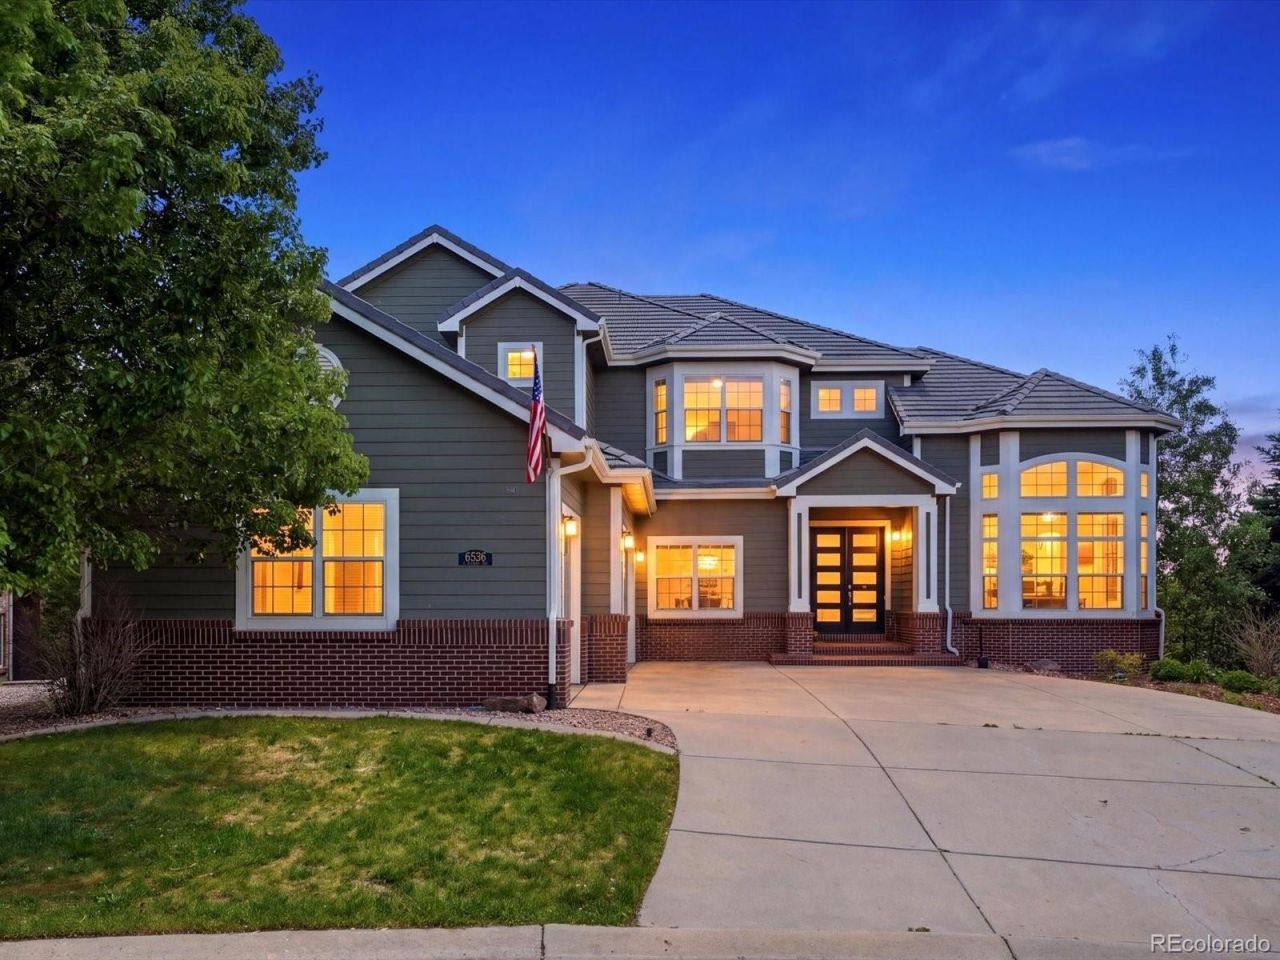
Extensively upgraded and beautifully reimagined, this exceptional Saddle Rock Golf Club home offers refined living space with designer finishes, modern updates, and a fully finished walkout basement. The main level showcases a stunning transformation featuring new luxury laminate flooring, extra-tall baseboards, custom stair railings, updated lighting throughout, and thoughtfully redesigned architectural details that create a clean, contemporary aesthetic. The spacious living room is highlighted by a custom fireplace, built-in cabinetry with floating shelves, and expansive upgraded windows that flood the home with natural light. The remodeled kitchen is designed for both everyday living and entertaining, featuring new cabinetry, updated countertops, a walk-in pantry, and the rare convenience of double refrigerators. Elegant French entry doors create a grand first impression, while additional French doors in the primary suite enhance the homes luxurious appeal. Retreat to the impressive primary suite featuring a second custom closet, built-in shelving systems, a spa-inspired bathroom with a steam shower, new soaking tub, quartz countertops, updated flooring, and modern fixtures. Every bathroom in the home has been enhanced with quartz countertops, updated flooring, new toilets, and stylish finishes. The basement significantly expands the living space, offering two additional bedrooms, a half bath, a spacious recreation and entertainment area, and a secondary kitchen?ideal for multi-generational living, guests, or extended stays. There are materials for the 6th bathroom in the basement along with a sauna room with a shower are available if the buyer wishes to finish them.Outdoor living features a covered walkout patio created beneath the upgraded Trex deck, updated railings, and a fully fenced backyard. Additional improvements include solar panels, epoxy-coated flooring in the three-car garage, and extensive electrical upgrades supporting recessed lighting.
Property Features
Property Type: Residential - Single Family
Basement: Bath/Stubbed, Finished, Walk-Out Access
Cooling: Central Air
Fireplaces: 3
Garage: 3 car attached
Heating: Forced Air
Lot Size: 0.32 Acres
Roof Type: Composition
Stories: 2.0
Taxes: $8,788
Year Built: 2000
Feature Descriptions
Appliances: Cooktop, Dishwasher, Disposal, Double Oven, Microwave, Refrigerator
Association Amenities: Clubhouse, Pool, Tennis Court(s)
Baths 3/4: 0
Baths Full: 3
Baths Half: 2
Baths Total: 5
Days on Site: 1
Exclusions: Personal Property
Exterior: Brick, Frame
Fencing: Full
Fireplace: Great Room, Outside, Primary Bedroom
HOA Fee: 176/ Quarterly
Lot: Level, On Golf Course, Open Space
Parcel#: 033780809
Patio/Porch: Covered, Deck
Sewer: Public Sewer
Spa: Steam Room
Water: Public
Window: Egress Windows
Local Schools
High School: Cherokee Trail
Middle School: Liberty
Elementary School: Creekside
School District: Cherry Creek 5
Listed By / Shown By
Listed By
Agency Name: RE Brokers
Agency Contact: errolroy@yahoo.com,720-937-6045
Shown By
Agent Name: Jason Lyman
Agent Phone: (719) 220-0541
Agency Title: The Cutting Edge, Realtors
Estimate Your Payment
Estimated Payment
$ 8,819.31 per month $7,634.89 Principal & Interest $732.33 Property Tax $452.08 Homeowner's Insurance
6536 S Riviera Way | MLS# 8401690
This single family home located at 6536 S Riviera Way , Aurora, CO 80016 is currently listed for sale with an asking price of $1,550,000. This property was built in 2000 and has 6 bedrooms and 3 full and 2 partial baths with 7359 sq. ft. S Riviera Way is located in the Saddle Rock North Sub 2nd Flg 1st Amd subdivision within the Cherry Creek 5 school district. Search Saddle Rock North Sub 2nd Flg 1st Amd real estate on www.lyman-group.com today.