
BEDS5
BATHS4
SQUARE FEET3,367
MLS#6172562
STATUSActive
PROPERTY TYPEResidential - Single Family
SUBDIVISIONThe Meadows At Lorson Ranch
Property Description
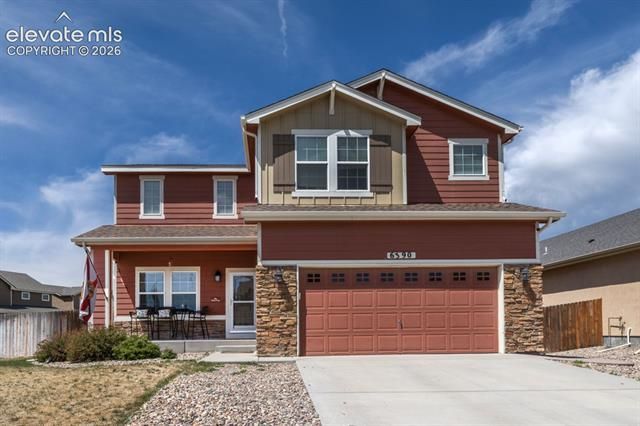
Welcome to this spacious 5-bedroom, 4-bathroom home located in The Meadows at Lorson Ranch in Colorado Springs. Sitting on a desirable corner lot with mountain views, this two-story home offers close to 3,300 total square feet, a finished basement, and plenty of room to live, work, and entertain. Inside, you’ll find a bright and open layout with natural wood flooring, a large kitchen island, granite countertops, stainless steel appliances, pantry space, and a walkout to the backyard patio. The main living areas flow comfortably, making the home ideal for everyday living and gatherings. Upstairs features four bedrooms, including a generous primary suite with a 5-piece bath, double vanity, soaking tub, and separate shower. The finished basement adds even more usable space with an additional bedroom, bathroom, and room for a second living area, guest space, or recreation area. Outside, enjoy a fully fenced backyard with a concrete patio, pergola, play structure, and room to relax or entertain. Additional features include central air, forced-air heat, vinyl windows, composite shingle roof, sprinkler system, attached 2-car garage, and convenient access to parks, hiking trails, schools, military bases, shopping, and everyday amenities. This home offers space, comfort, and a great Colorado Springs location.
Property Features
Property Type: Residential - Single Family
Cooling: Ceiling Fan(s), Central Air
Fenced: Yes
Fireplaces: None
Garage: 2 car attached
Heating: Forced Air
Lot Size: 0.20 Acres
Roof Type: Composite Shingle
Stories: 2.0
Taxes: $4,872
Year Built: 2011
Feature Descriptions
Appliances: 220v in Kitchen, Dishwasher, Disposal, Range, Refrigerator
Basement/Foundation: Full Basement
Days on Site: 48
Existing Utilities: Cable Connected, Electricity Connected, Natural Gas Connected, Telephone
Exterior: Masonite Type
Fence: Rear
Floor Plan: 2 Story
Floors: Carpet, Tile, Wood
Garage Amenities: 220V, Garage Door Opener
Garage Type: Attached
Interior: 5-Pc Bath
Laundry Facilities: Electric Hook-up, Upper
Lot: Hillside
Percentage of Basement Finished: 95
Square Footage: 1008 (Basement), 1008 (Main)
Utilities: Cable Connected, Electricity Connected, Natural Gas Connected, Telephone
Water: Municipal
Listed By / Shown By
Listed By
Agency Name: Brandy Farris
Agency Phone: 719-663-9058
Shown By
Agent Name: Jason Lyman
Agent Phone: (719) 220-0541
Agency Title: The Cutting Edge, Realtors

Estimate Your Payment
Estimated Payment
$ 2,988.62 per month $2,438.24 Principal & Interest $406.00 Property Tax $144.38 Homeowner's Insurance
6390 Tranters Creek Way | MLS# 6172562
This single family home located at 6390 Tranters Creek Way, Colorado Springs, CO 80925 is currently listed for sale with an asking price of $495,000. This property was built in 2011 and has 5 bedrooms with 3367 sq. ft. Tranters Creek Way is located in the The Meadows At Lorson Ranch subdivision. Search The Meadows At Lorson Ranch real estate on www.lyman-group.com today.