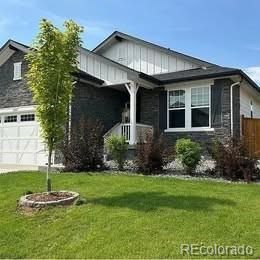

BEDS4
BATHS3 full
SQUARE FEET3,732
MLS#3467238
STATUSActive
PROPERTY TYPERental - Single Family
SUBDIVISIONWestwood
SCHOOLSchool District 27-J
Listing Courtesy of:
Keller Williams Real Estate LLC
Agency Contact: m.le@distinctkw.com,303-356-8282

Property Description
Modern Comfort Meets Suburban Luxury in Thornton! Built in 2023, this gorgeous 4-bedroom, 3-bathroom home offers 3,732 total square feet of meticulously designed living space, including a massive finished basement perfect for a media room, play space, or gym! Step inside to an open-concept main floor flooded with natural light, featuring sleek contemporary flooring, a cozy gas fireplace, and a dedicated main-floor study?perfect for working from home. The chefs kitchen is a standout with premium cabinetry, a large pantry, and top-tier stainless steel appliances. Upstairs, enjoy spacious bedrooms with ample closet space and a convenient laundry setup. Additional premium perks include central A/C, a 2-car attached garage with an Electric Vehicle (EV) charging station, and an easy-maintenance yard. Conveniently located near local parks, trail systems, and highly-rated schools. Dont miss this pristine rental opportunity!Portable tenant screening reports accepted.Dogs OK. with owner approval and deposit and pet rent.If approved Pet deposit is 300 and monthly pet rent is 35
Property Features
Property Type: Rental - Single Family
Basement: Finished, Full
Cooling: Central Air
Fireplaces: 1
Garage: 2 car attached
Heating: Forced Air
Home Style: A-Frame
Lot Size: 0.20 Acres
Stories: 1.0
Year Built: 2023
Amenities
Entrance Foyer
Five Piece Bath
Granite Counters
High Speed Internet
Kitchen Island
No Stairs
Open Floorplan
Pantry
Primary Suite
Radon Mitigation System
Smart Thermostat
Smart Window Coverings
Smoke Free
Garden
Private Yard
Rain Gutters
Feature Descriptions
Appliances: Dishwasher, Disposal, Dryer, Humidifier, Microwave, Range, Refrigerator, Washer
Association Amenities: Park, Playground, Trail(s)
Baths 3/4: 0
Baths Full: 3
Baths Half: 0
Baths Total: 3
Days on Site: 1
Exclusions: None
Fencing: Full
Flooring: Carpet, Laminate
Laundry: In Unit
Lot: Master Planned, Open Space, Sprinklers In Front, Sprinklers In Rear
Patio/Porch: Front Porch
Pets Allowed: Dogs OK
Local Schools
High School: Riverdale Ridge
Middle School: Roger Quist
Elementary School: West Ridge
School District: School District 27-J
Listed By / Shown By
Listed By
Agency Name: Keller Williams Real Estate LLC
Agency Contact: m.le@distinctkw.com,303-356-8282
Shown By
Agent Name: Jason Lyman
Agent Phone: (719) 220-0541
Agency Title: The Cutting Edge, Realtors
6065 E 154th Place | MLS# 3467238
This property located at 6065 E 154th Place , Brighton, CO 80602 is currently listed for rent with an asking price of $3,500 / Monthly. E 154th Place is located within the School District 27-J school district. Search Brighton real estate on www.lyman-group.com today.