
BEDS3
BATHS1 full 1 partial
SQUARE FEET2,658
MLS#5516401
STATUSActive
PROPERTY TYPEResidential - Single Family
SUBDIVISIONParkborough Sub 4th Flg
SCHOOLCherry Creek 5
Listing Courtesy of:
eXp Realty, LLC
Agency Contact: alex.huber@exprealty.com,720-707-9215

Property Description
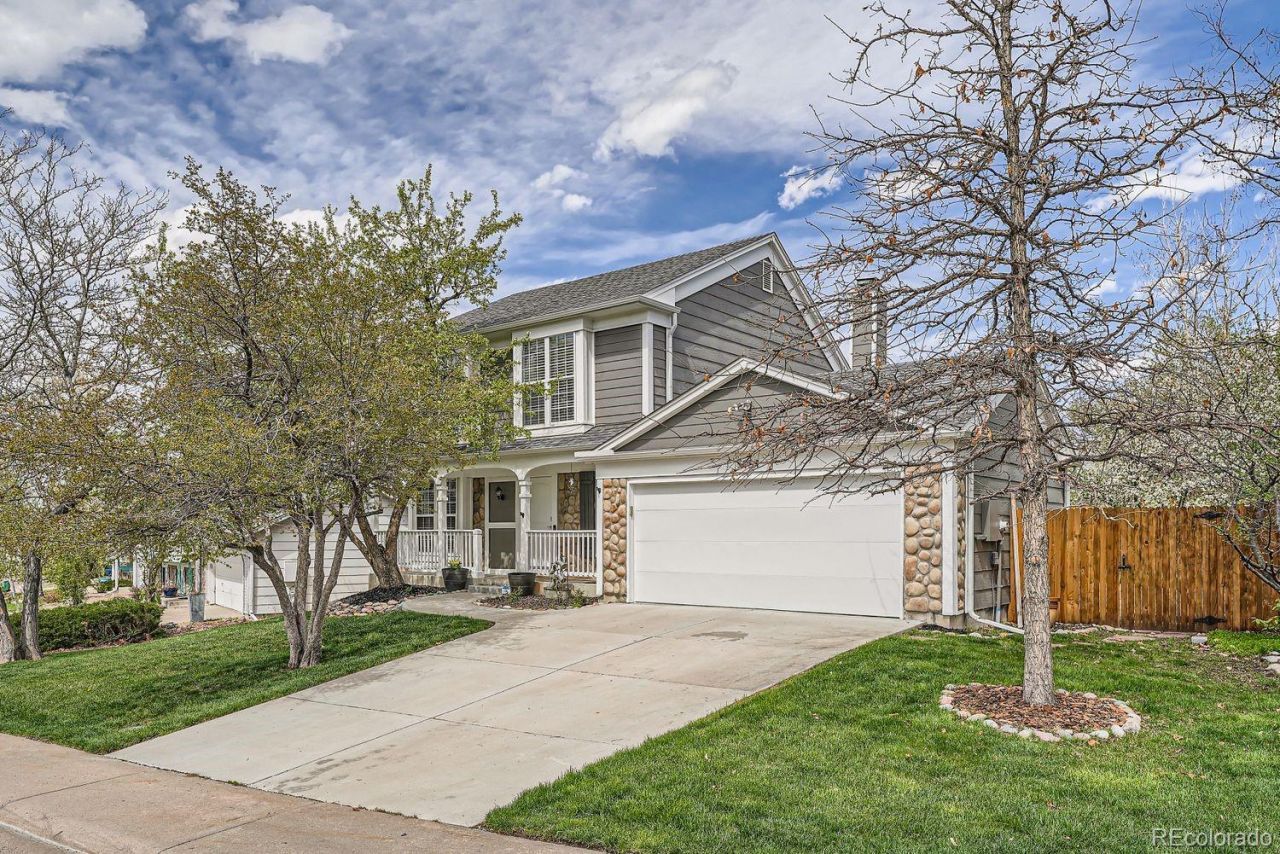
Welcome to this well maintained two story home featuring soaring vaulted ceilings, abundant natural light, and an open, functional floor plan designed for comfortable everyday living and effortless entertaining.The spacious living area is anchored by a cozy fireplace and flows seamlessly into the dining space and updated kitchen, offering generous cabinet storage, pantry space, and easy access to the backyard through an expansive sliding glass door.Upstairs, youll find three comfortable bedrooms, including a spacious primary bedroom, along with a beautifully remodeled bathroom showcasing a custom walk in shower. Recent improvements, including newer central air conditioning, a smart thermostat, and smart security cameras, provide added comfort, convenience, and peace of mind.The basement is currently set up as a game room and recreation space while remaining plumbed and ready for future finishing, offering nearly 1,000 square feet of flexibility for additional living space, a home gym, home office, or abundant storage.Outside, enjoy a private backyard with a large patio, mature landscaping, landscape lighting, and a hot tub, creating an inviting space to relax or entertain family and friends.Ideally located within the highly acclaimed Cherry Creek School District, youll enjoy quick access to Quincy Reservoir, Aurora Reservoir, neighborhood parks and trails, Southlands shopping and dining, nearby grocery stores, VASA Fitness, and everyday conveniences that make this location as practical as it is enjoyable.
Property Features
Property Type: Residential - Single Family
Basement: Unfinished
Cooling: Central Air, Evaporative Cooling
Fireplaces: 1
Garage: 2 car attached
Heating: Forced Air, Natural Gas
Home Style: Contemporary
Lot Size: 0.18 Acres
Roof Type: Composition
Stories: 2.0
Taxes: $3,908
Year Built: 1985
Amenities
Ceiling Fan(s)
Eat-in Kitchen
Granite Counters
High Ceilings
High Speed Internet
Open Floorplan
Pantry
Radon Mitigation System
Hot Tub
Vaulted Ceiling(s)
Private Yard
Spa/Hot Tub
Feature Descriptions
Appliances: Dishwasher, Disposal, Microwave, Oven, Range, Refrigerator
Baths 3/4: 1
Baths Full: 0
Baths Half: 1
Baths Total: 2
Days on Site: 3
Exclusions: Sellers personal property and any staging items
Exterior: Stone, Wood Siding
Fencing: Full
Fireplace: Family Room, Wood Burning
Flooring: Carpet, Vinyl
Hot Tub: Yes
Laundry: In Unit
Lot: Level, Near Public Transit
Parcel#: 2073-23-1-10-005
Parking: Concrete
Parking Notes: Concrete
Patio/Porch: Front Porch, Patio
Security: Carbon Monoxide Detector(s), Smoke Detector(s)
Sewer: Public Sewer
Utilities: Electricity Available, Natural Gas Available
Water: Public
Local Schools
High School: Cherokee Trail
Middle School: Thunder Ridge
Elementary School: Canyon Creek
School District: Cherry Creek 5
Listed By / Shown By
Listed By
Agency Name: eXp Realty, LLC
Agency Contact: alex.huber@exprealty.com,720-707-9215
Shown By
Agent Name: Jason Lyman
Agent Phone: (719) 220-0541
Agency Title: The Cutting Edge, Realtors
Estimate Your Payment
Estimated Payment
$ 3,351.76 per month $2,856.93 Principal & Interest $325.67 Property Tax $169.17 Homeowner's Insurance
5954 S Netherland Circle | MLS# 5516401
This single family home located at 5954 S Netherland Circle, Centennial, CO 80015 is currently listed for sale with an asking price of $580,000. This property was built in 1985 and has 3 bedrooms and 1 full and 1 partial baths with 2658 sq. ft. S Netherland Circle is located in the Parkborough Sub 4th Flg subdivision within the Cherry Creek 5 school district. Search Parkborough Sub 4th Flg real estate on www.lyman-group.com today.