
BEDS4
BATHS2 full
SQUARE FEET2,197
MLS#8847927
STATUSActive
PROPERTY TYPEResidential - Single Family
SUBDIVISIONTrail Ridge
SCHOOLCherry Creek 5
Listing Courtesy of:
Muldoon Associates Inc
Agency Contact: sandralehmannsellshomes@gmail.com,719-629-6330

Property Description
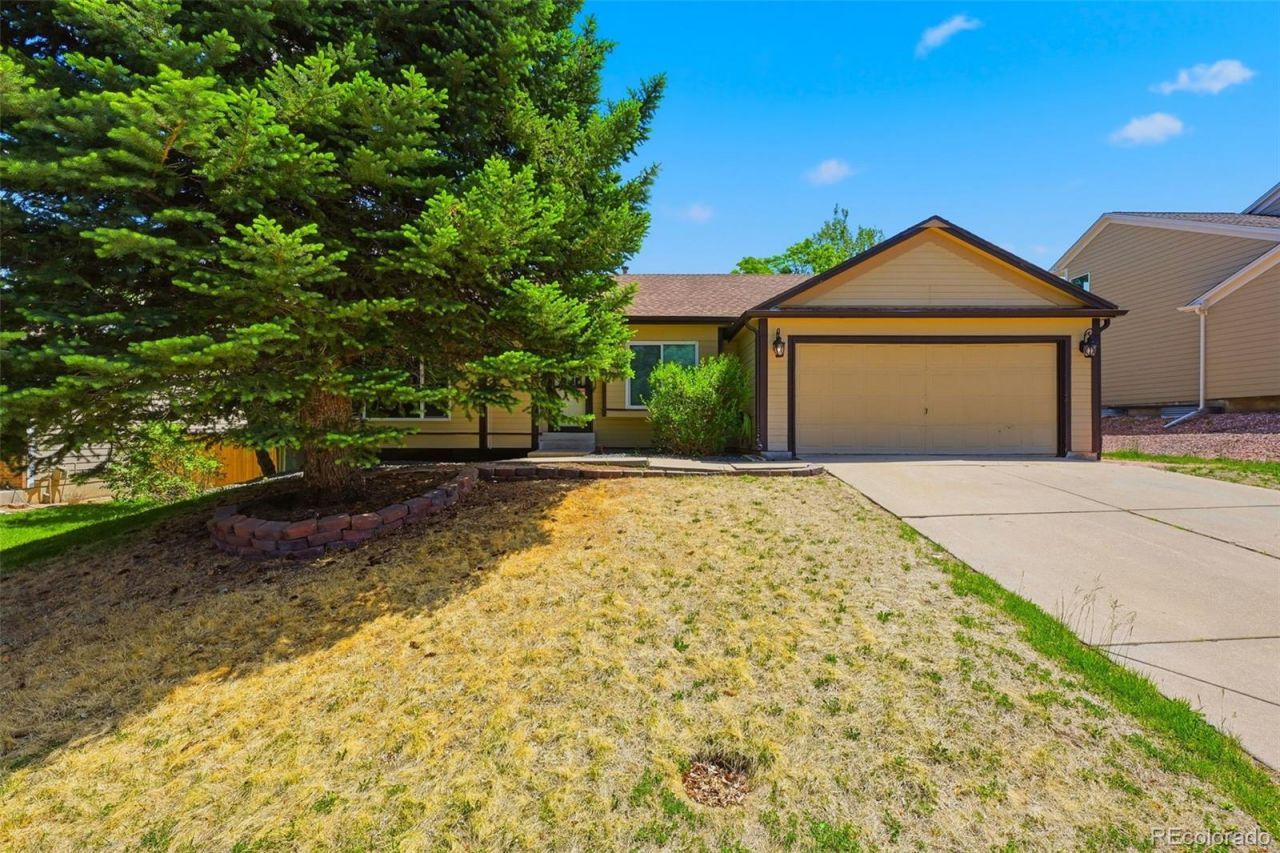
Exceptional value in Centennial! This spacious home offers a wide-open floor plan designed for comfortable living and entertaining. The kitchen features stainless steel appliances that were replace in the last 3 years, granite countertops, and ample workspace, flowing seamlessly into the main living areas accented by hardwood flooring.The finished basement is ready for gatherings with a built-in bar, providing the perfect space for game days or entertaining guests. Some updates have already been completed, including a new furnace, central air, newer kitchen appliances and new fencingWith strong fundamentals, desirable upgrades, and an attractive price point, this home presents a fantastic opportunity to build instant equity. A fresh coat of paint and updated flooring can easily transform this property into a true showpiece. Conveniently located near shopping, dining, parks, and top-rated schools, this is a rare chance to own in Centennial at an incredible value.
Property Features
Property Type: Residential - Single Family
Basement: Finished, Full
Cooling: Central Air
Garage: 2 car attached
Heating: Forced Air
Lot Size: 0.16 Acres
Roof Type: Composition
Stories: 1.0
Taxes: $3,859
Year Built: 1985
Amenities
Granite Counters
Open Floorplan
Feature Descriptions
Appliances: Dishwasher, Disposal, Microwave, Oven, Refrigerator
Baths 3/4: 1
Baths Full: 1
Baths Half: 0
Baths Total: 2
Days on Site: 38
Exclusions: Sellers personal property
Exterior: Wood Siding
Fencing: Full
Flooring: Wood
HOA Fee: 180/ Semi-Annually
Parcel#: 032564679
Parking: 220 Volts
Parking Notes: 220 Volts
Sewer: Public Sewer
Local Schools
High School: Eaglecrest
Middle School: Thunder Ridge
Elementary School: Antelope Ridge
School District: Cherry Creek 5
Listed By / Shown By
Listed By
Agency Name: Muldoon Associates Inc
Agency Contact: sandralehmannsellshomes@gmail.com,719-629-6330
Shown By
Agent Name: Jason Lyman
Agent Phone: (719) 220-0541
Agency Title: The Cutting Edge, Realtors
Estimate Your Payment
Estimated Payment
$ 2,929.76 per month $2,462.38 Principal & Interest $321.58 Property Tax $145.80 Homeowner's Insurance
5800 S Quatar Circle | MLS# 8847927
This single family home located at 5800 S Quatar Circle , Centennial, CO 80015 is currently listed for sale with an asking price of $499,900. This property was built in 1985 and has 4 bedrooms and 2 full baths with 2197 sq. ft. S Quatar Circle is located in the Trail Ridge subdivision within the Cherry Creek 5 school district. Search Trail Ridge real estate on www.lyman-group.com today.