
BEDS5
BATHS3 full 1 partial
SQUARE FEET3,055
MLS#8934050
STATUSActive
PROPERTY TYPEResidential - Single Family
SUBDIVISIONColliers Hill
SCHOOLSt Vrain Valley RE-1J
Listing Courtesy of:
West and Main Homes Inc
Agency Contact: aimeeb@westandmainhomes.com,303-903-6211

Property Description
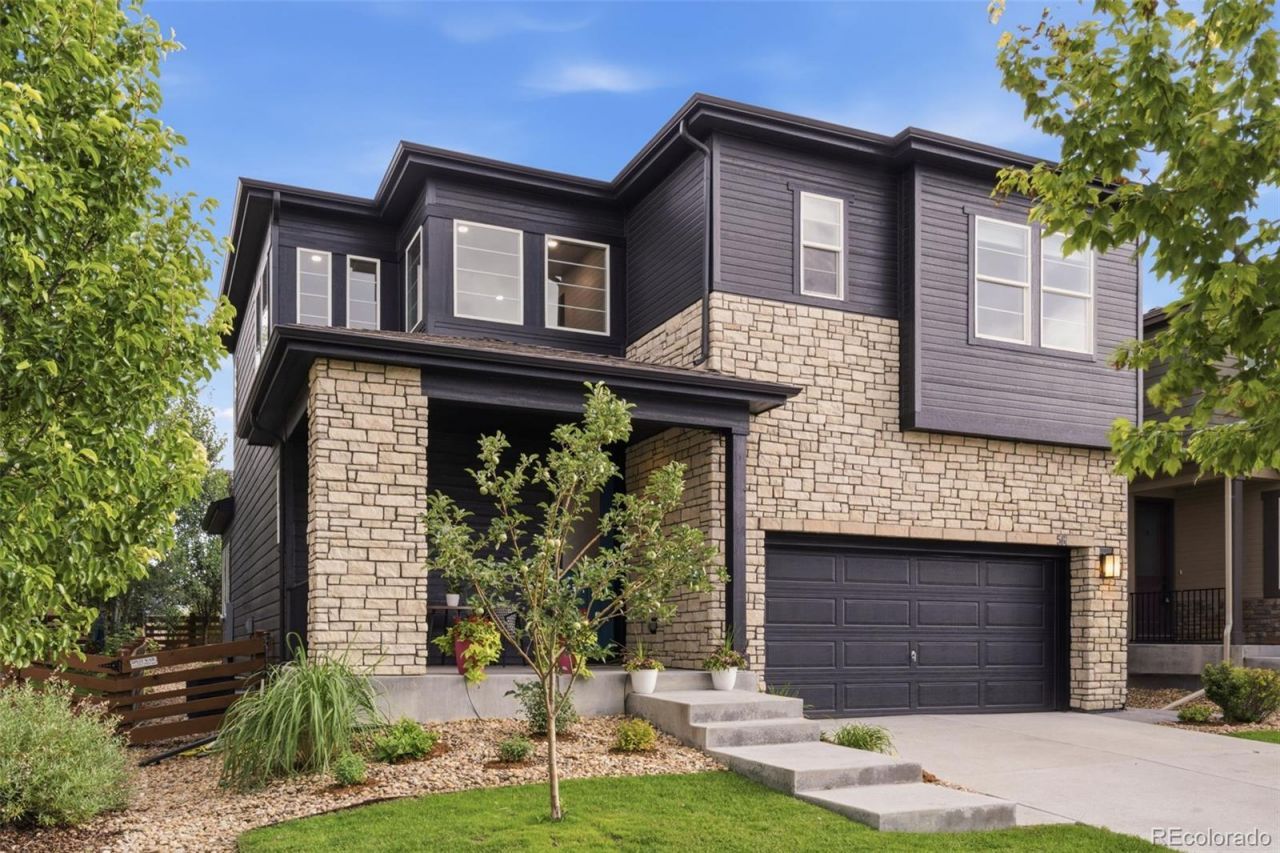
Welcome to this beautifully maintained two-story home in one of Eries most sought-after neighborhoods, Colliers Hill. With Mountain Views, 5 bedrooms, 4 bathrooms, and a fully finished basement, this home offers exceptional space for family living and entertaining alike. The open-concept main floor is made for gathering, with a spacious living room bathed in natural light, a generous dining room, and a chef-ready kitchen featuring rich dark cabinetry, granite countertops, stainless steel appliances, tile backsplash, and a large center island with seating for four. A dedicated laundry room, mud room, and powder bath add everyday convenience, while the oversized 2-car garage (20 x 234) provides ample storage. Upstairs, the versatile loft offers a flexible bonus space for a second living area, playroom, or home office. The primary suite is a true retreat, complete with a spacious walk-in closet and a spa-like en-suite bath. Two additional bedrooms and a full bathroom complete this level. The professionally finished basement expands your living space even further, with two additional bedrooms, a full bathroom, a comfortable living area, and a separate unfinished utility/storage area. Modern upgrades include motorized blinds throughout, plus the home is fully ready for a hot tub with dedicated electrical and tempered glass already in place. One of Eries most popular communities, Colliers Hill offers resort-style living! Enjoy two rec centers: The Overlook, with a fitness studio, demo kitchen, fireplace lounge, fire-pit deck, and seasonal pool with waterfall and jet sprays; and The Ascent, featuring a catering kitchen and a second pool with play and fitness zones. The community also boasts 400+ acres of open space, 15 miles of trails, and several neighborhood parks. Perched above Eries historic Old Town with Front Range views, Colliers Hill offers small-town charm minutes from downtown shops and dining, all within the top-rated St. Vrain Valley School District.
Property Features
Property Type: Residential - Single Family
Basement: Finished
Cooling: Central Air
Garage: 2 car attached
Heating: Forced Air, Natural Gas
Home Style: Traditional
Lot Size: 0.11 Acres
Roof Type: Composition
Stories: 2.0
Taxes: $7,510
Year Built: 2016
Amenities
Ceiling Fan(s)
Entrance Foyer
High Speed Internet
Kitchen Island
Open Floorplan
Pantry
Primary Suite
Radon Mitigation System
Smart Thermostat
Smart Window Coverings
Smoke Free
Walk-In Closet(s)
Lighting
Private Yard
Feature Descriptions
Appliances: Dishwasher, Disposal, Gas Water Heater, Microwave, Range, Refrigerator, Sump Pump
Association Amenities: Clubhouse, Fitness Center, Park, Playground, Pool, Spa/Hot Tub, Trail(s)
Baths 3/4: 2
Baths Full: 1
Baths Half: 1
Baths Total: 4
Days on Site: 5
Exclusions: Sellers Personal Property and Staging Items
Exterior: Frame, Rock
Fencing: Full
Flooring: Carpet, Tile, Wood
HOA Fee: 96/ Monthly
Hot Tub: Yes
Laundry: In Unit
Lot: Landscaped, Many Trees, Sprinklers In Front, Sprinklers In Rear
Parcel#: R6785124
Parking: Concrete
Parking Notes: Concrete
Patio/Porch: Covered, Front Porch, Patio
Security: Carbon Monoxide Detector(s), Smart Locks, Smoke Detector(s)
Sewer: Public Sewer
Special View Info: Mountain(s)
Utilities: Cable Available, Electricity Connected, Internet Access (Wired), Natural Gas Connected, Phone Available
Water: Public
Window: Double Pane Windows, Window Coverings, Window Treatments
Local Schools
High School: Erie
Middle School: Soaring Heights
Elementary School: Soaring Heights
School District: St Vrain Valley RE-1J
Listed By / Shown By
Listed By
Agency Name: West and Main Homes Inc
Agency Contact: aimeeb@westandmainhomes.com,303-903-6211
Shown By
Agent Name: Jason Lyman
Agent Phone: (719) 220-0541
Agency Title: The Cutting Edge, Realtors
Estimate Your Payment
Estimated Payment
$ 4,429.32 per month $3,590.86 Principal & Interest $625.83 Property Tax $212.63 Homeowner's Insurance
56 Starlight Circle | MLS# 8934050
This single family home located at 56 Starlight Circle, Erie, CO 80516 is currently listed for sale with an asking price of $729,000. This property was built in 2016 and has 5 bedrooms and 3 full and 1 partial baths with 3055 sq. ft. Starlight Circle is located in the Colliers Hill subdivision within the St Vrain Valley RE-1J school district. Search Colliers Hill real estate on www.lyman-group.com today.