
BEDS4
BATHS3 full
SQUARE FEET2,340
MLS#5449618
STATUSActive
PROPERTY TYPEResidential - Single Family
SUBDIVISIONSherwood Forest
SCHOOLWoodland Park RE-2
Listing Courtesy of:
Mason & Morse Ranch Company
Agency Contact: Kem@KemWinternitz.com,719-338-2671

Property Description
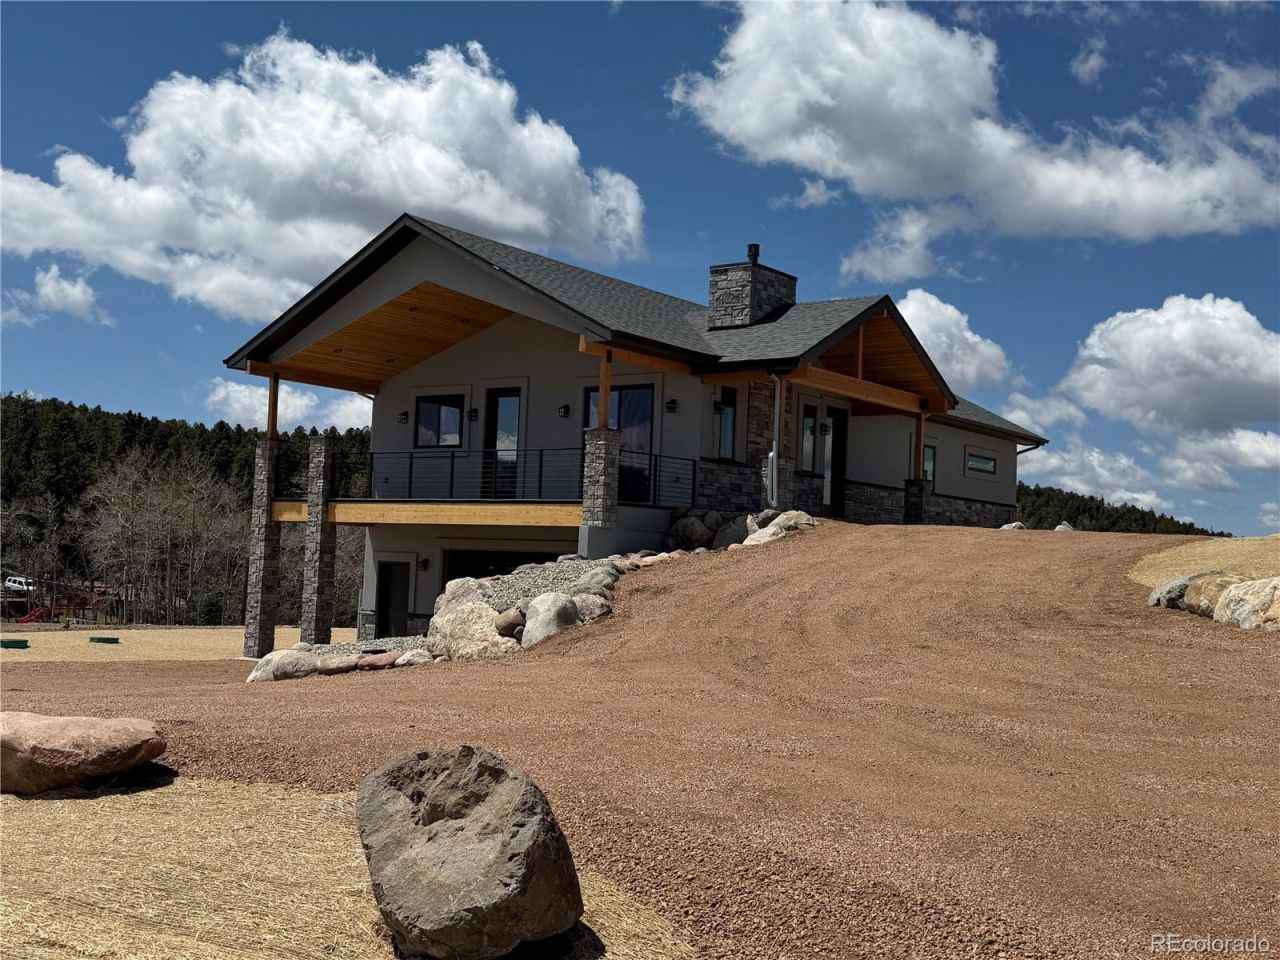
Brand-new construction in Divide, Colorado! This 2,340 sq. ft. rancher with a walkout basement features clean modern lines, quality 2x6 construction, an oversized heated garage, and a beautiful tongue-and-groove ceiling in the great room. This thoughtfully designed home features large airy rooms filled with natural sunlight and a beautiful covered deck perfect for relaxing, entertaining and enjoying the stunning Pikes Peak views.The basement offers high ceilings for an open spacious feel, while the attractive landscaping completes the propertys exceptional curb appeal. Solid wood cabinets throughout with beveled edge granite countertops. Stainless steel appliances and plenty of counter space make the kitchen a chefs delight! The gas log fireplace surrounded by beautifully crafted masonry will keep you toasty warm in the winter. This gorgeous new home has Anderson clad windows, central air conditioning and Jack and Jill bath between the 2 spacious bedrooms in the walk out basement. With 4 bedrooms and 3 baths, this home offers comfortable living, and a fully landscaped setting accented by dramatic boulders.
Property Features
Property Type: Residential - Single Family
Basement: Full, Walk-Out Access
Cooling: Central Air
Garage: 2 car attached
Heating: Forced Air
Home Style: Mountain Contemporary
Lot Size: 0.41 Acres
Roof Type: Composition
Stories: 1.0
Taxes: $154
Year Built: 2025
Amenities
Eat-in Kitchen
Five Piece Bath
Granite Counters
High Ceilings
Jack & Jill Bathroom
Open Floorplan
Primary Suite
T&G Ceilings
Vaulted Ceiling(s)
Walk-In Closet(s)
Rain Gutters
Feature Descriptions
Baths 3/4: 0
Baths Full: 3
Baths Half: 0
Baths Total: 3
Exclusions: None
Exterior: Stucco
Parcel#: 3045141110030
Patio/Porch: Covered, Deck
Sewer: Septic Tank
Utilities: Electricity Connected, Natural Gas Connected, Phone Available
Local Schools
High School: Woodland Park
Middle School: Woodland Park
Elementary School: Summit
School District: Woodland Park RE-2
Listed By / Shown By
Listed By
Agency Name: Mason & Morse Ranch Company
Agency Contact: Kem@KemWinternitz.com,719-338-2671
Shown By
Agent Name: Jason Lyman
Agent Phone: (719) 220-0541
Agency Title: The Cutting Edge, Realtors
Estimate Your Payment
Estimated Payment
$ 3,659.80 per month $3,443.09 Principal & Interest $12.83 Property Tax $203.88 Homeowner's Insurance
538 Friar Tuck Drive | MLS# 5449618
This single family home located at 538 Friar Tuck Drive , Divide, CO 80814 is currently listed for sale with an asking price of $699,000. This property was built in 2025 and has 4 bedrooms and 3 full baths with 2340 sq. ft. Friar Tuck Drive is located in the Sherwood Forest subdivision within the Woodland Park RE-2 school district. Search Sherwood Forest real estate on www.lyman-group.com today.