
BEDS4
BATHS3 full 1 partial
SQUARE FEET2,914
MLS#2348836
STATUSActive
PROPERTY TYPEResidential - Single Family
SUBDIVISIONSpring Valley Ph1 Flg 1
SCHOOLSt Vrain Valley RE-1J
Listing Courtesy of:
HomeSmart
Agency Contact: gerrianneh44@gmail.com,303-710-1753

Property Description
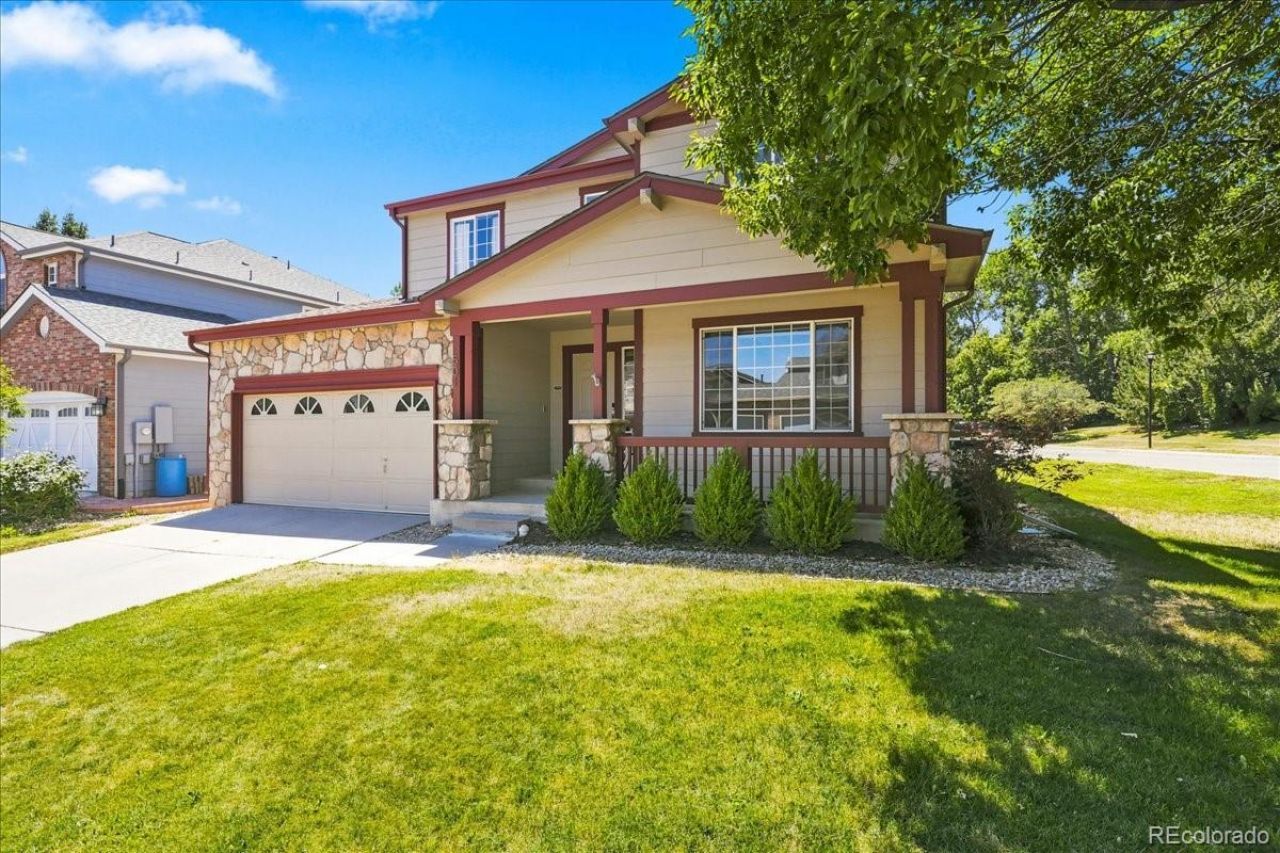
Welcome to Spring Valley! This beautiful 4-bedroom, 3½-bath home sits on a desirable corner lot just minutes from the Ute Creek Golf Course and offers the perfect blend of comfort, space, and location. Step inside to discover fresh new carpet and paint, abundant natural light, and a spacious floor plan featuring a formal living room, dining room, inviting great room, and a versatile loft thats perfect for a home office, playroom, or additional living space. The finished basement provides even more room to spread out, entertain, or accommodate guests. Outside, the backyard is sure to become your favorite retreat. Relax or entertain on the oversized stamped concrete patio while enjoying the privacy of backing to a greenbelt and mature trees.Conveniently located just minutes from shopping parks, trails, and schools, this home offers the lifestyle youve been looking for in one of Longmonts most desirable neighborhoods.
Property Features
Property Type: Residential - Single Family
Basement: Finished, Sump Pump
Cooling: Central Air
Fireplaces: 1
Garage: 2 car attached
Heating: Forced Air
Lot Size: 0.18 Acres
Roof Type: Composition
Stories: 2.0
Taxes: $4,091
Year Built: 1998
Amenities
Primary Suite
Walk-In Closet(s)
Private Yard
Rain Gutters
Feature Descriptions
Appliances: Dishwasher, Disposal, Dryer, Gas Water Heater, Oven, Range, Range Hood, Refrigerator, Sump Pump, Washer
Association Amenities: Park
Baths 3/4: 0
Baths Full: 3
Baths Half: 1
Baths Total: 4
Days on Site: 1
Exclusions: Sellers personal property, staging items
Exterior: Frame, Stone
Fencing: Full
Fireplace: Family Room, Gas
Flooring: Carpet, Laminate
HOA Fee: 440/ Annually
Lot: Corner Lot, Greenbelt, Landscaped, Sprinklers In Front, Sprinklers In Rear
Parcel#: R0121985
Parking: Concrete
Parking Notes: Concrete
Patio/Porch: Front Porch, Patio
Pets Allowed: Cats OK, Dogs OK
Security: Carbon Monoxide Detector(s), Smart Locks, Smoke Detector(s), Video Doorbell
Sewer: Public Sewer
Utilities: Electricity Connected, Natural Gas Connected
Water: Public
Window: Double Pane Windows
Local Schools
High School: Skyline
Middle School: Timberline
Elementary School: Alpine
School District: St Vrain Valley RE-1J
Listed By / Shown By
Listed By
Agency Name: HomeSmart
Agency Contact: gerrianneh44@gmail.com,303-710-1753
Shown By
Agent Name: Jason Lyman
Agent Phone: (719) 220-0541
Agency Title: The Cutting Edge, Realtors
Estimate Your Payment
Estimated Payment
$ 3,727.01 per month $3,196.80 Principal & Interest $340.92 Property Tax $189.29 Homeowner's Insurance
501 Saint Andrews Drive | MLS# 2348836
This single family home located at 501 Saint Andrews Drive , Longmont, CO 80504 is currently listed for sale with an asking price of $649,000. This property was built in 1998 and has 4 bedrooms and 3 full and 1 partial baths with 2914 sq. ft. Saint Andrews Drive is located in the Spring Valley Ph1 Flg 1 subdivision within the St Vrain Valley RE-1J school district. Search Spring Valley Ph1 Flg 1 real estate on www.lyman-group.com today.