
BEDS4
BATHS3 full
SQUARE FEET3,448
MLS#7783021
STATUSActive
PROPERTY TYPEResidential - Single Family
SUBDIVISIONRedhill Forrest
SCHOOLPark County RE-2
Listing Courtesy of:
Kimberly Hazard, Broker
Agency Contact: kimberlylhazard@yahoo.com,719-492-1238

Property Description
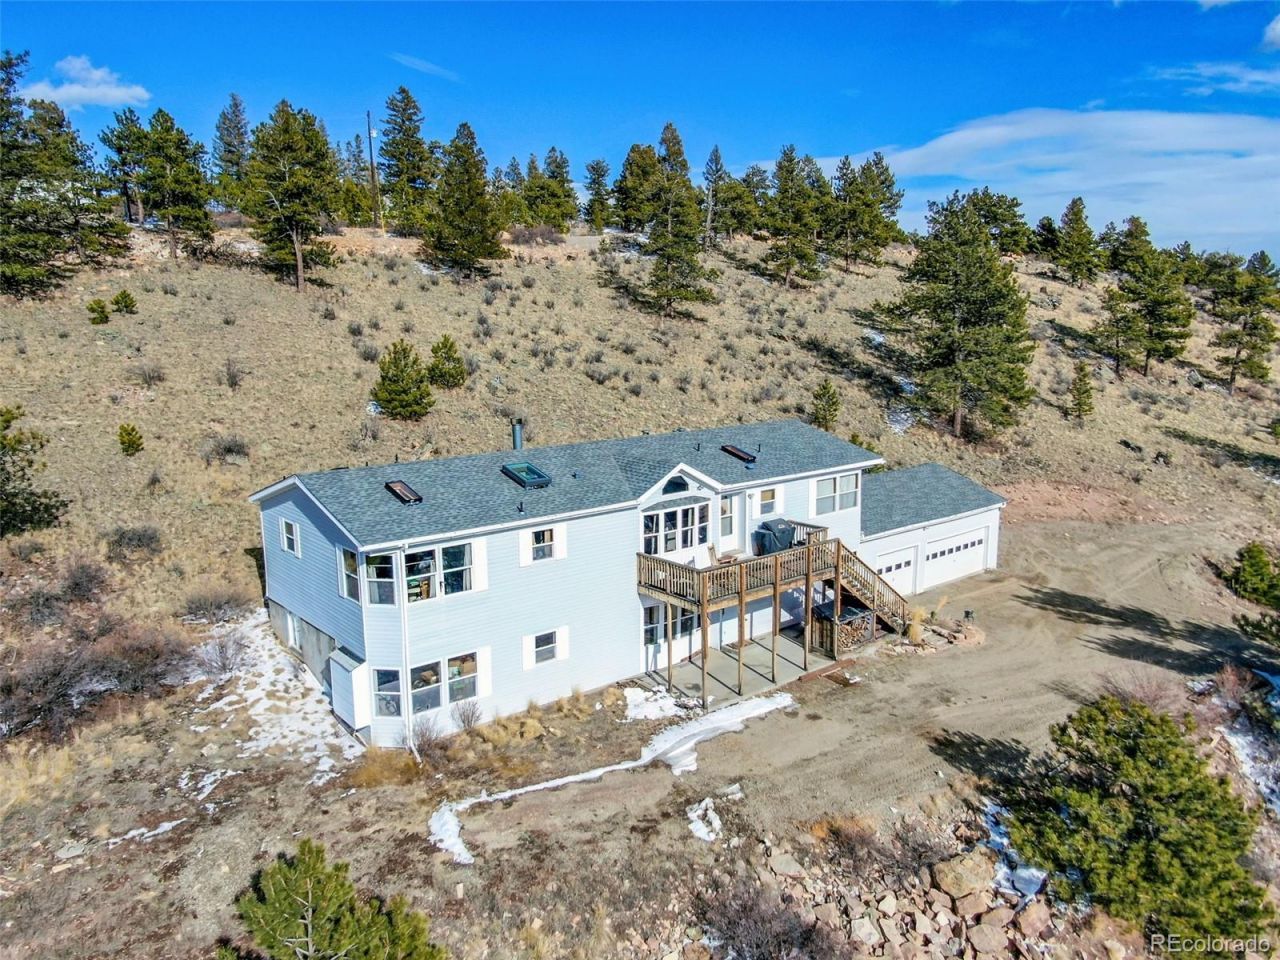
Million Dollar Views! Majestic Peak Views of the Mosquito Range, Buffalo Peaks, and Collegiate Peaks are yours from every angle. Overlooks Mid Fork of the South Platte River. Welcome Home to this sunny 4 bedroom, 3 bath home with attached 3 car garage and plenty of space to park the RV. Stunning upper level and recently remodeled lower level with private entrance allow long term or short term rental opportunities. Two homes in One! Forever views from both levels. New septic 2026. Waterless hot water heater. Home sits on 1 acre with decks front and back and walk out covered patio lower unit. Enjoy Private Trout Fishing on the South Platte River. Close to Fairplay and only 45 minutes to world class skiing in Breckenridge.
Property Features
Property Type: Residential - Single Family
Basement: Exterior Entry, Finished, Full, Interior Entry, Unfinished, Walk-Out Access
Cooling: Other
Fireplaces: 1
Garage: 3 car attached
Heating: Forced Air, Wall Furnace, Wood
Home Style: Modular, Mountain Contemporary
Lot Size: 1.00 Acres
Roof Type: Composition
Stories: 2.0
Taxes: $1,979
Year Built: 1996
Amenities
Breakfast Bar
Built-in Features
Butcher Counters
Ceiling Fan(s)
Eat-in Kitchen
Five Piece Bath
High Ceilings
High Speed Internet
Open Floorplan
Primary Suite
Solid Surface Counters
Vaulted Ceiling(s)
Walk-In Closet(s)
Balcony
Feature Descriptions
Appliances: Dishwasher, Disposal, Dryer, Microwave, Oven, Range, Range Hood, Refrigerator, Tankless Water Heater, Washer
Baths 3/4: 0
Baths Full: 3
Baths Half: 0
Baths Total: 3
Exclusions: Sellers personal property. Seller will consider selling furnished.
Exterior: Vinyl Siding
Fireplace: Living Room
Flooring: Carpet, Concrete, Laminate, Linoleum, Tile, Vinyl, Wood
HOA Fee: 1250/ Annually
Laundry: Sink, In Unit
Lot: Many Trees, Mountainous
Parcel#: 37502
Parking: 220 Volts, Gravel, Exterior Access Door, Lighted, Oversized, Oversized Door
Parking Notes: 220 Volts, Gravel, Exterior Access Door, Lighted, Over
Patio/Porch: Deck
Security: Carbon Monoxide Detector(s), Smoke Detector(s)
Sewer: Septic Tank
Special View Info: Meadow, Mountain(s), Water
Utilities: Electricity Connected, Propane
Water: Shared Well
Window: Bay Window(s), Double Pane Windows, Egress Windows, Skylight(s), Storm Window(s), Window Coverings
Local Schools
High School: South Park
Middle School: South Park
Elementary School: Edith Teter
School District: Park County RE-2
Listed By / Shown By
Listed By
Agency Name: Kimberly Hazard, Broker
Agency Contact: kimberlylhazard@yahoo.com,719-492-1238
Shown By
Agent Name: Jason Lyman
Agent Phone: (719) 220-0541
Agency Title: The Cutting Edge, Realtors
Estimate Your Payment
Estimated Payment
$ 3,185.79 per month $2,852.00 Principal & Interest $164.92 Property Tax $168.88 Homeowner's Insurance
462 Bonell Drive | MLS# 7783021
This single family home located at 462 Bonell Drive, Fairplay, CO 80440 is currently listed for sale with an asking price of $579,000. This property was built in 1996 and has 4 bedrooms and 3 full baths with 3448 sq. ft. Bonell Drive is located in the Redhill Forrest subdivision within the Park County RE-2 school district. Search Redhill Forrest real estate on www.lyman-group.com today.