
BEDS4
BATHS3 full
SQUARE FEET2,640
MLS#1601664
STATUSActive
PROPERTY TYPEResidential - Single Family
SUBDIVISIONCastlewood Ranch
SCHOOLDouglas RE-1
Listing Courtesy of:
MB Metro Brokers Realty Oasis
Agency Contact: team@jerrybiesboer.com,303-840-7798

Property Description
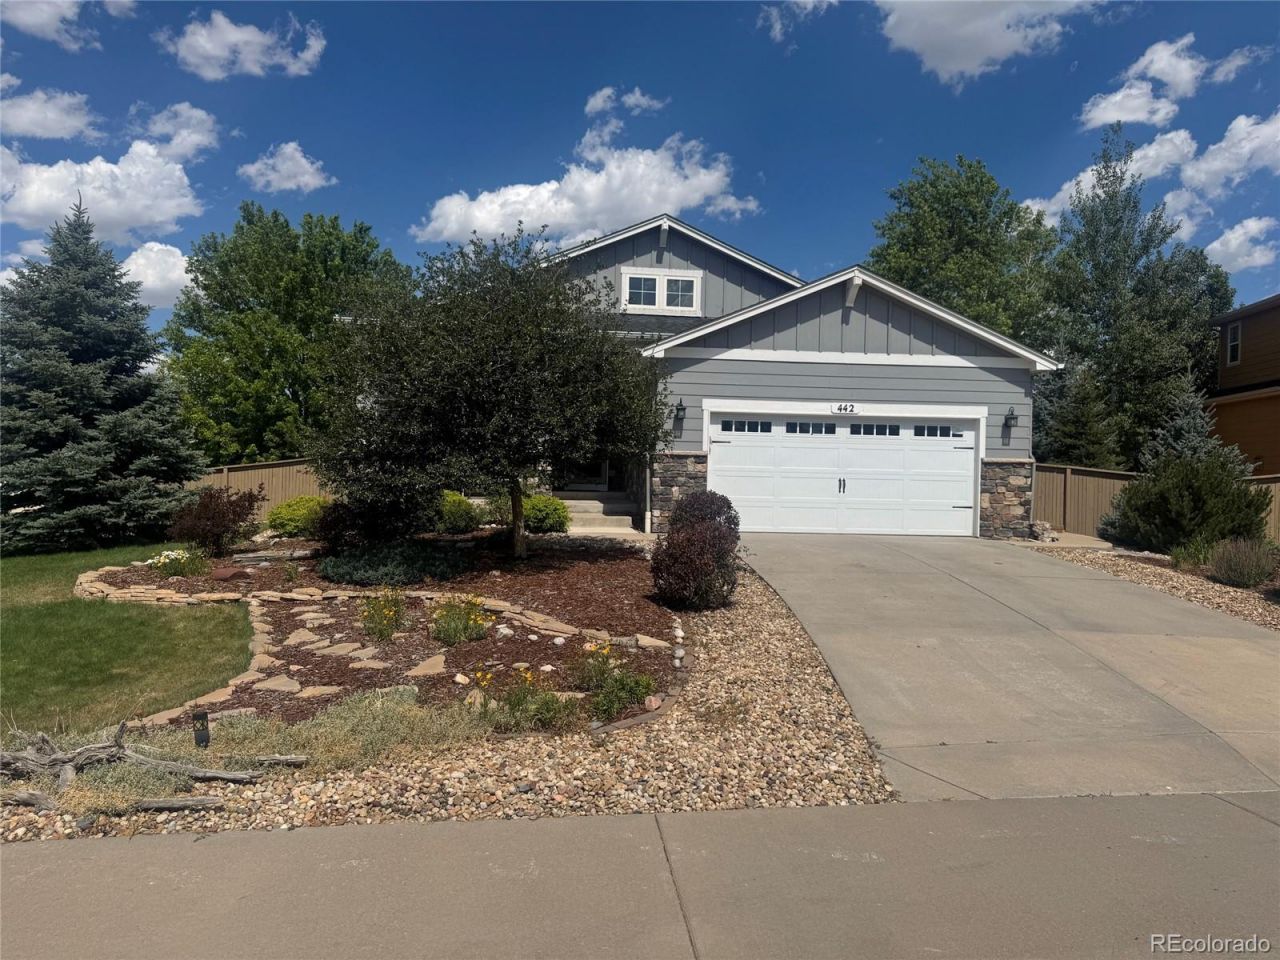
Welcome to this beautifully updated 4-bedroom, 3-bath home featuring a dedicated office and thoughtful improvements throughout. The partially finished basement, completed in 2026, provides additional flexible living space for a recreation room, workout area, or guest retreat. The remodeled primary bathroom, refinished hardwood floors, upgraded railings, and newer carpet add comfort and modern style.Step outside to the expanded composite deck and enjoy relaxing or entertaining around the private hot tub. Additional updates include a new dishwasher in 2025 and a new roof with Class 4 impact-resistant shingles installed in 2023. A SimpliSafe security system and transferable Choice Home Warranty, paid through March 27, 2027, provide added convenience and peace of mind. This well-maintained ranch style home is move-in ready and offers a great combination of indoor living space, outdoor enjoyment, and valuable upgrades.
Property Features
Property Type: Residential - Single Family
Basement: Finished, Partial
Cooling: Central Air
Fireplaces: 1
Garage: 2 car attached
Heating: Forced Air, Natural Gas
Lot Size: 0.29 Acres
Roof Type: Shingle
Stories: 1.0
Taxes: $4,007
Year Built: 2005
Feature Descriptions
Baths 3/4: 1
Baths Full: 2
Baths Half: 0
Baths Total: 3
Days on Site: 3
Exclusions: Personal Property
Exterior: Cement Siding, Other
HOA Fee: 82/ Monthly
Parcel#: R0443625
Sewer: Public Sewer
Water: Public
Local Schools
High School: Douglas County
Middle School: Mesa
Elementary School: Flagstone
School District: Douglas RE-1
Listed By / Shown By
Listed By
Agency Name: MB Metro Brokers Realty Oasis
Agency Contact: team@jerrybiesboer.com,303-840-7798
Shown By
Agent Name: Jason Lyman
Agent Phone: (719) 220-0541
Agency Title: The Cutting Edge, Realtors
Estimate Your Payment
Estimated Payment
$ 3,568.19 per month $3,053.46 Principal & Interest $333.92 Property Tax $180.80 Homeowner's Insurance
442 Gardner Street | MLS# 1601664
This single family home located at 442 Gardner Street, Castle Rock, CO 80104 is currently listed for sale with an asking price of $619,900. This property was built in 2005 and has 4 bedrooms and 3 full baths with 2640 sq. ft. Gardner Street is located in the Castlewood Ranch subdivision within the Douglas RE-1 school district. Search Castlewood Ranch real estate on www.lyman-group.com today.