
BEDS4
BATHS2 full
SQUARE FEET3,108
MLS#5404199
STATUSActive
PROPERTY TYPEResidential - Single Family
SUBDIVISIONThe Overlook at Severance
SCHOOLWeld RE-4
Listing Courtesy of:
Keller Williams DTC
Agency Contact: lydia@goleshteam.com,303-731-9974

Property Description
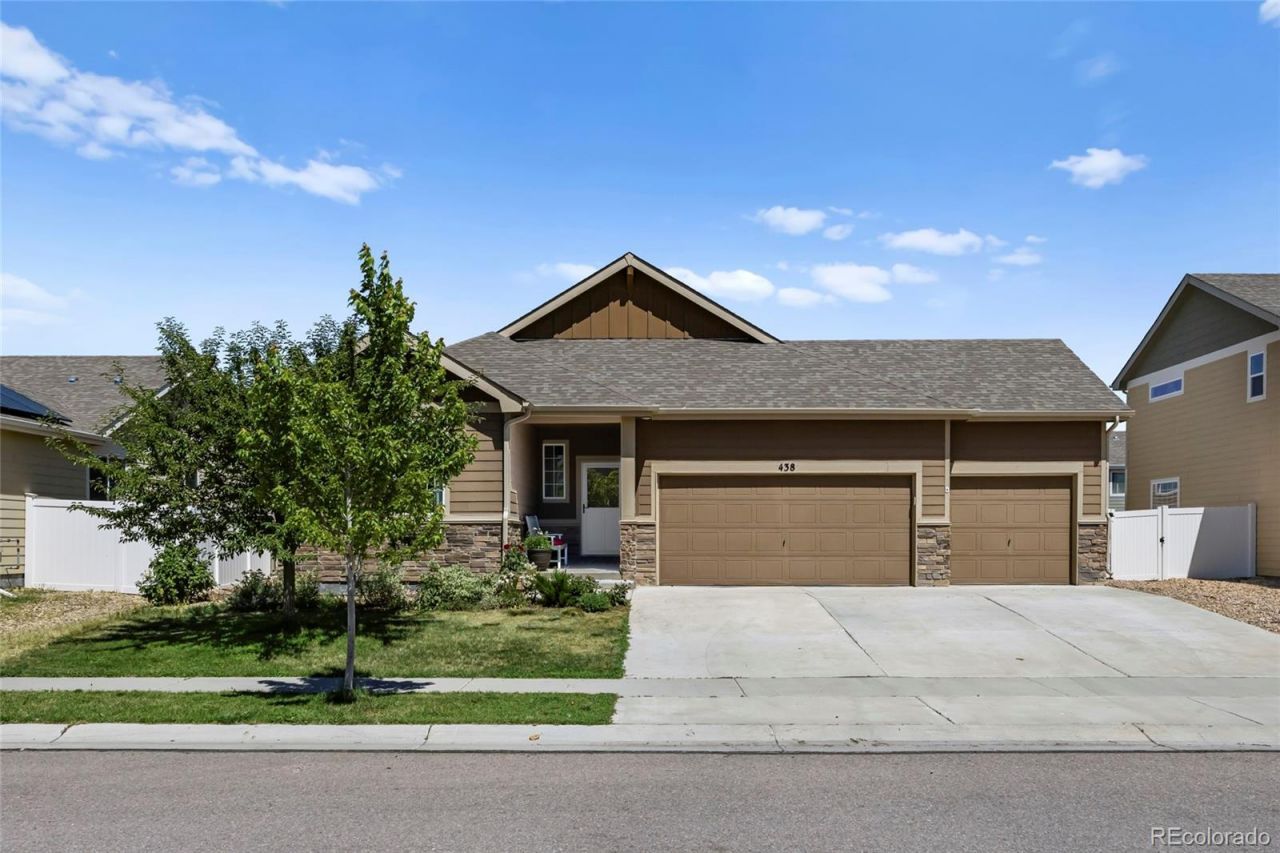
With beautiful upgrades throughout, youll feel right at home in this stunning ranch! Step inside to an open floor plan where the living room, kitchen, and dining room flow together, warmed by newer wood flooring throughout and a built-in electric fireplace with custom cabinets and shelving in the living room. The dining nook offers its own built-in cabinets and shelves, and the kitchen is ready to go with a new fridge and farmhouse sink while the laundry features a new washer and dryer. This home features three bedrooms on the main floor and two full bathrooms. The primary offers an en-suite featuring a five-piece bath and a spacious walk-in closet. Head downstairs to find a flexible living space: a finished bedroom, home office, extra family room and bonus space. The an unfinished recreation room is your canvas for whatever you need next: a home gym, media room, or extra storage. Outside, unwind on the backyard patio with your morning coffee or an evening mocktail, tend to your own greenhouse, and enjoy the savings from owned solar panels. Location is unbeatable: walk to the nearby park and Severance Elementary School! Enjoy small-town country charm just 10 minutes from Windsor and close to Eshs Discount Grocery; plus Costco and Walmart, and more just 15 minutes away. Feel tucked away in the country while staying close to everything you need.
Property Features
Property Type: Residential - Single Family
Basement: Bath/Stubbed, Finished, Full, Unfinished
Cooling: Central Air
Fireplaces: 1
Garage: 3 car attached
Heating: Forced Air, Solar
Lot Size: 0.15 Acres
Roof Type: Composition
Stories: 1.0
Taxes: $5,156
Year Built: 2018
Amenities
Built-in Features
Ceiling Fan(s)
Eat-in Kitchen
Entrance Foyer
Five Piece Bath
High Ceilings
High Speed Internet
No Stairs
Open Floorplan
Pantry
Primary Suite
Walk-In Closet(s)
Garden
Lighting
Private Yard
Rain Gutters
Feature Descriptions
Appliances: Cooktop, Dishwasher, Dryer, Microwave, Oven, Refrigerator, Washer
Baths 3/4: 0
Baths Full: 2
Baths Half: 0
Baths Total: 2
Days on Site: 2
Exclusions: Personal Property and Staging Items
Exterior: Stone, Wood Siding
Fencing: Full
Fireplace: Electric, Living Room
Flooring: Carpet, Tile, Wood
Lot: Irrigated, Landscaped, Level, Master Planned, Sprinklers In Front, Sprinklers In Rear
Parcel#: R8949528
Parking: Concrete
Parking Notes: Concrete
Patio/Porch: Covered, Patio
Security: Carbon Monoxide Detector(s)
Sewer: Public Sewer
Utilities: Cable Available, Electricity Connected, Internet Access (Wired), Natural Gas Connected, Phone Available
Water: Public
Window: Double Pane Windows
Local Schools
High School: Severance
Middle School: Severance
Elementary School: Range View
School District: Weld RE-4
Listed By / Shown By
Listed By
Agency Name: Keller Williams DTC
Agency Contact: lydia@goleshteam.com,303-731-9974
Shown By
Agent Name: Jason Lyman
Agent Phone: (719) 220-0541
Agency Title: The Cutting Edge, Realtors
Estimate Your Payment
Estimated Payment
$ 2,986.19 per month $2,413.61 Principal & Interest $429.67 Property Tax $142.92 Homeowner's Insurance
438 Ptarmigan Street | MLS# 5404199
This single family home located at 438 Ptarmigan Street , Severance, CO 80550 is currently listed for sale with an asking price of $490,000. This property was built in 2018 and has 4 bedrooms and 2 full baths with 3108 sq. ft. Ptarmigan Street is located in the The Overlook at Severance subdivision within the Weld RE-4 school district. Search The Overlook At Severance real estate on www.lyman-group.com today.