
BEDS3
BATHS2
SQUARE FEET1,587
MLS#5224791
STATUSActive
PROPERTY TYPEResidential - Single Family
SUBDIVISIONHeritage
Property Description
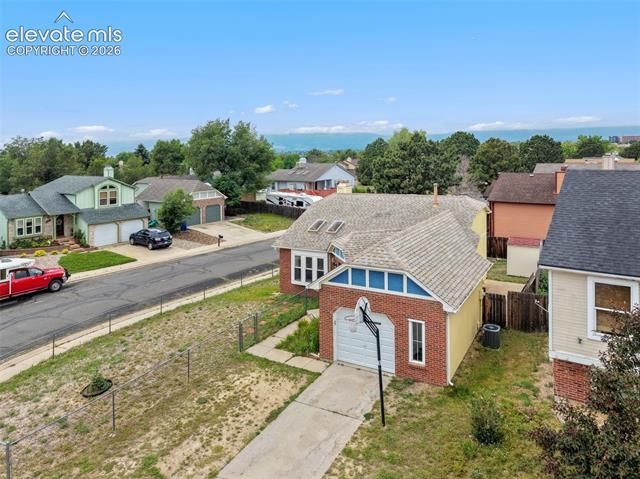
Charming Split-Level Home with Finished Basement & Fireplace Welcome to this inviting 3-bedroom, 2-bath split-level home offering comfort, functionality, and great use of space. Built in 1984, this well-maintained property features 882 sq ft above grade plus a fully finished 384 sq ft basement, providing versatile living areas for today’s needs. Step inside to a bright and open main level with durable construction and classic finishes. The home boasts a fireplace in the family room, perfect for cozy Colorado evenings, and a forced-air heating system for year-round comfort. The thoughtfully designed layout includes 3 spacious bedrooms, 1 full bath and 1 half bath, 7 total rooms, ideal for flexible living or home office setups. Several improvements have been made including new paint on all walls, new carpet on the stairs and bedrooms, new kitchen appliances, and hardwood laminate in other rooms of the home. Enjoy the added convenience of a built-in 1-car garage (320 sq ft). Situated on a 5,453 sq ft lot, this property offers manageable outdoor space with room to personalize. The home features frame construction, a durable concrete foundation, and composite shingle roofing, providing lasting value. Whether you're a first-time buyer, downsizing, or investing, this property presents a great opportunity in a desirable single-family residential setting.
Property Features
Property Type: Residential - Single Family
Cooling: Central Air
Fenced: Yes
Fireplaces: Basement, Gas
Garage: 1 car attached
Heating: Forced Air, Natural Gas
Lot Size: 0.13 Acres
Roof Type: Composite Shingle
Taxes: $1,203
Year Built: 1984
Feature Descriptions
Appliances: Cook Top, Dishwasher, Disposal, Dryer, Hot Tap Dispenser, Kitchen Vent Fan, Oven, Range, Refrigerator, Self Cleaning Oven
Basement/Foundation: Crawl Space, Full Basement, Garden Level
Days on Site: 47
Existing Utilities: Electricity Available, Electricity Connected, Natural Gas Available, Natural Gas Connected
Exterior: Wood
Fence: Rear
Floor Plan: Tri-Level
Floors: Carpet, Wood
Garage Amenities: Even with Main Level, Garage Door Opener
Garage Type: Attached
Laundry Facilities: Basement, Electric Hook-up
Lot: Cul-de-sac
Outbuilding(s): Yes
Out Buildings: Storage Shed
Percentage of Basement Finished: 96
Square Footage: 361 (Basement), 534 (Main)
Utilities: Electricity Available, Electricity Connected, Natural Gas Available, Natural Gas Connected
Water: Municipal
Listed By / Shown By
Listed By
Agency Name: Wright & Associates Inc.
Agency Phone: 719-229-4453
Shown By
Agent Name: Jason Lyman
Agent Phone: (719) 220-0541
Agency Title: The Cutting Edge, Realtors

Estimate Your Payment
Estimated Payment
$ 2,132.35 per month $1,918.57 Principal & Interest $100.17 Property Tax $113.60 Homeowner's Insurance
4376 Neal Court | MLS# 5224791
This single family home located at 4376 Neal Court, Colorado Springs, CO 80916 is currently listed for sale with an asking price of $389,500. This property was built in 1984 and has 3 bedrooms with 1587 sq. ft. Neal Court is located in the Heritage subdivision. Search Heritage real estate on www.lyman-group.com today.