
BEDS4
BATHS4 full
SQUARE FEET4,594
MLS#3598810
STATUSActive
PROPERTY TYPEResidential - Single Family
SUBDIVISIONGreenwood Highlands
SCHOOLCherry Creek 5
Listing Courtesy of:
MODUS Real Estate
Agency Contact: matt.meldrum@modusrealestate.com,703-919-4298

Property Description
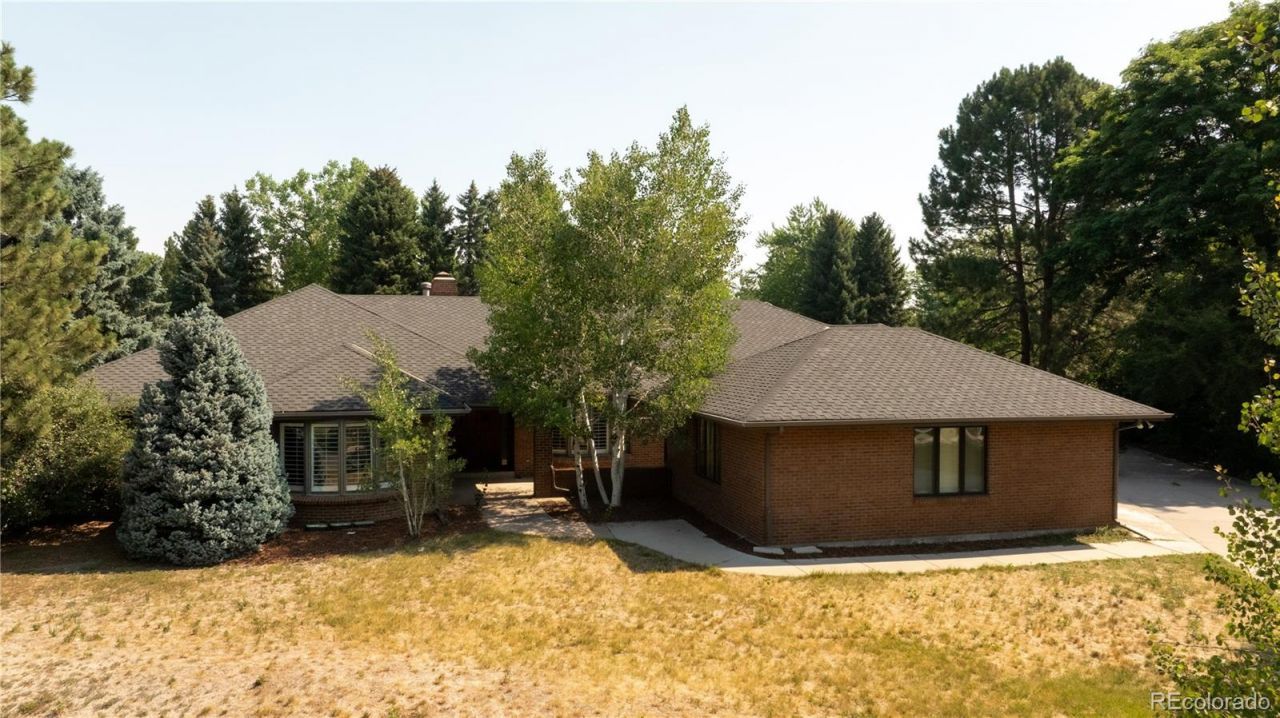
Rare Opportunity on a Premium Lot in Greenwood Highlands. Nestled in the highly sought-after Greenwood Highlands neighborhood and within the award-winning, top-tier Cherry Creek School District, this beautiful brick ranch sits on one of the largest lots in the entire subdivision. Featuring great bones and striking architectural details?including coffered and tongue-and-groove ceilings, skylights, and elegant crown molding?this 4-bedroom, 4-bathroom home is a blank canvas ready for your custom renovations and final touches. The property boasts an exceptionally rare 4-car garage and an outdoor oasis complete with extensive front and rear patios, wood and wrought-iron fencing, and an in-ground swimming pool. Enjoy exclusive neighborhood amenities, including a community pool and tennis courts, with the prestigious Glenmoor Country Club just moments away. Bring your vision to life in one of the areas most exclusive enclaves!
Property Features
Property Type: Residential - Single Family
Basement: Partial
Cooling: Central Air
Fireplaces: 1
Garage: 4 car attached
Heating: Baseboard, Forced Air
Lot Size: 0.76 Acres
Roof Type: Composition
Stories: 1.0
Taxes: $13,271
Year Built: 1979
Amenities
Breakfast Bar
Eat-in Kitchen
Entrance Foyer
Jack & Jill Bathroom
Kitchen Island
Private Yard
Feature Descriptions
Appliances: Cooktop, Dishwasher, Dryer, Oven, Washer
Association Amenities: Pool, Tennis Court(s)
Baths 3/4: 1
Baths Full: 3
Baths Half: 0
Baths Total: 4
Days on Site: 3
Exclusions: Sellers personal property and staging items.
Exterior: Brick
Fencing: Partial
Fireplace: Family Room
HOA Fee: 2000/ Annually
Laundry: In Unit
Lot: Level
Parcel#: 032028513
Parking: Concrete, Insulated Garage
Parking Notes: Concrete, Insulated Garage
Patio/Porch: Covered, Front Porch, Patio
Pool: Outdoor Pool
Sewer: Public Sewer
Swimming Pool: Yes
Water: Public
Local Schools
High School: Cherry Creek
Middle School: West
Elementary School: Cherry Hills Village
School District: Cherry Creek 5
Listed By / Shown By
Listed By
Agency Name: MODUS Real Estate
Agency Contact: matt.meldrum@modusrealestate.com,703-919-4298
Shown By
Agent Name: Jason Lyman
Agent Phone: (719) 220-0541
Agency Title: The Cutting Edge, Realtors
Estimate Your Payment
Estimated Payment
$ 12,062.47 per month $10,344.05 Principal & Interest $1,105.92 Property Tax $612.50 Homeowner's Insurance
4 Windover Road | MLS# 3598810
This single family home located at 4 Windover Road, Greenwood Village, CO 80121 is currently listed for sale with an asking price of $2,100,000. This property was built in 1979 and has 4 bedrooms and 4 full baths with 4594 sq. ft. Windover Road is located in the Greenwood Highlands subdivision within the Cherry Creek 5 school district. Search Greenwood Highlands real estate on www.lyman-group.com today.