
BEDS3
BATHS1 full
SQUARE FEET1,223
MLS#7551334
STATUSActive
PROPERTY TYPEResidential - Single Family
SUBDIVISIONHighlands West
SCHOOLDenver 1
Listing Courtesy of:
Milehimodern
Agency Contact: georgia@milehimodern.com,402-619-0171

Property Description
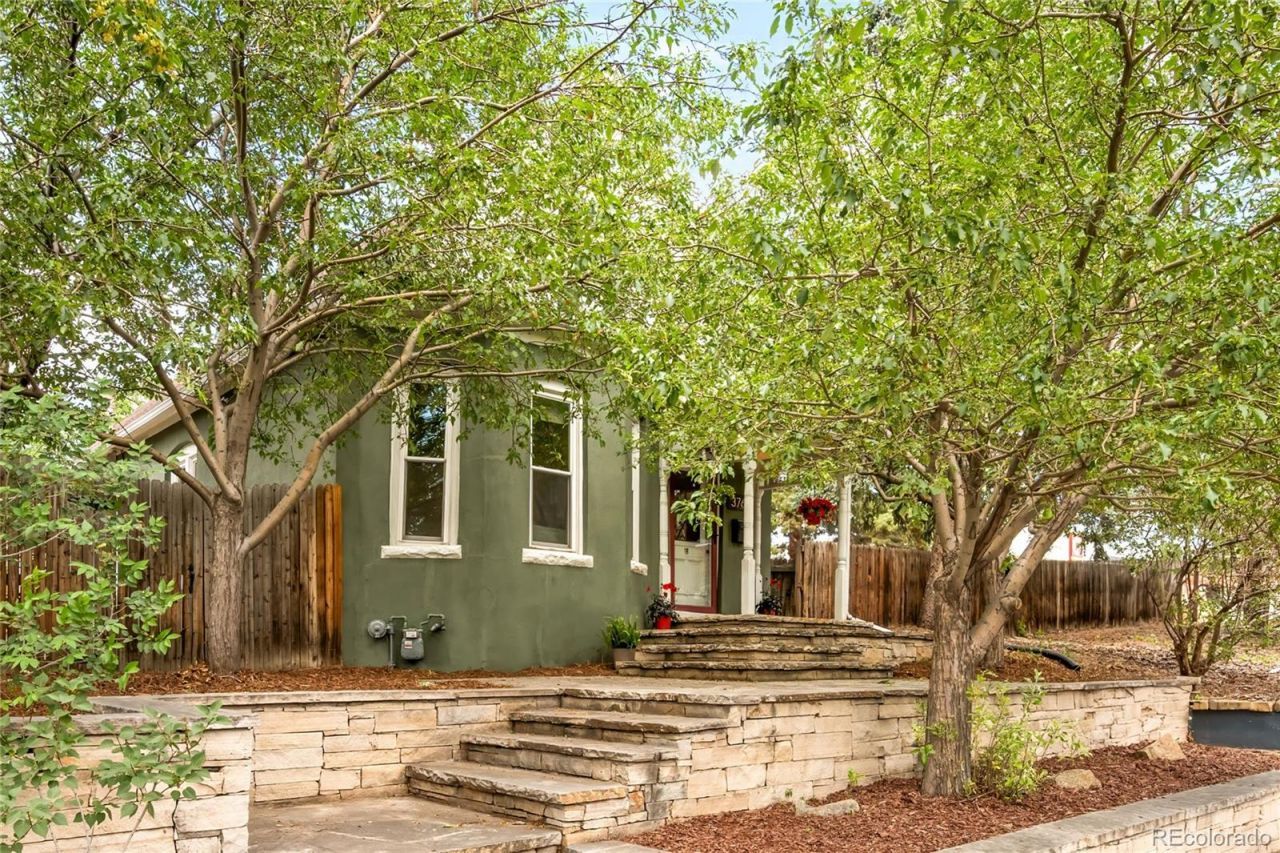
Nestled in the heart of Denvers highly sought-after Highlands neighborhood, this charming 1890 Victorian home blends timeless character with thoughtful modern updates while preserving the homes unique charm. The home showcases classic Victorian features, including high ceilings, original woodwork, built-in bookshelves, exposed brick, hearth and staircase and an inviting living space filled with natural light. Outside, the custom flagstone entry has great curb appeal. Head to the back and enjoy the private yard for gardening or entertaining. The home features a fully remodeled kitchen and an updated portion of the sewer line providing improvements to both style and function. The roof is less than 10 years old and a new water heater has been installed, giving buyers added confidence and peace of mind. This home has unbeatable walking distance to Tennyson and 32nd and Lowell with local restaurants, shops, parks, and downtown just minutes away. This lot is also zoned for an ADU.
Property Features
Property Type: Residential - Single Family
Basement: Partial
Cooling: None
Fireplaces: 1
Heating: Forced Air, Natural Gas
Home Style: Victorian
Lot Size: 0.11 Acres
Roof Type: Composition
Stories: 2.0
Taxes: $3,102
Year Built: 1890
Amenities
Built-in Features
Ceiling Fan(s)
Entrance Foyer
Vaulted Ceiling(s)
Garden
Lighting
Private Yard
Rain Gutters
Feature Descriptions
Appliances: Dishwasher, Dryer, Oven, Refrigerator, Washer
Baths 3/4: 0
Baths Full: 1
Baths Half: 0
Baths Total: 1
Days on Site: 38
Exclusions: Sellers Personal Property + Staging Item, Bathroom mirror.
Exterior: Brick, Stucco
Fencing: Full
Fireplace: Gas, Living Room
Flooring: Tile, Wood
Laundry: In Unit
Lot: Landscaped, Level
Parcel#: 2301-01-022
Patio/Porch: Covered, Front Porch, Patio
Sewer: Public Sewer
Utilities: Cable Available, Electricity Available, Natural Gas Available, Phone Available
Water: Public
Window: Window Coverings
Local Schools
High School: North
Middle School: Skinner
Elementary School: Edison
School District: Denver 1
Listed By / Shown By
Listed By
Agency Name: Milehimodern
Agency Contact: georgia@milehimodern.com,402-619-0171
Shown By
Agent Name: Jason Lyman
Agent Phone: (719) 220-0541
Agency Title: The Cutting Edge, Realtors
Estimate Your Payment
Estimated Payment
$ 3,649.81 per month $3,201.73 Principal & Interest $258.50 Property Tax $189.58 Homeowner's Insurance
3769 Lowell Boulevard | MLS# 7551334
This single family home located at 3769 Lowell Boulevard, Denver, CO 80211 is currently listed for sale with an asking price of $650,000. This property was built in 1890 and has 3 bedrooms and 1 full baths with 1223 sq. ft. Lowell Boulevard is located in the Highlands West subdivision within the Denver 1 school district. Search Highlands West real estate on www.lyman-group.com today.