
BEDS4
BATHS2 full 1 partial
SQUARE FEET1,696
MLS#7991986
STATUSActive
PROPERTY TYPEResidential - Single Family
SUBDIVISIONVillage East
SCHOOLPoudre R-1
Listing Courtesy of:
PMG Realty
Agency Contact: mkuntz@pmgdevelop.com,720-460-1003

Property Description
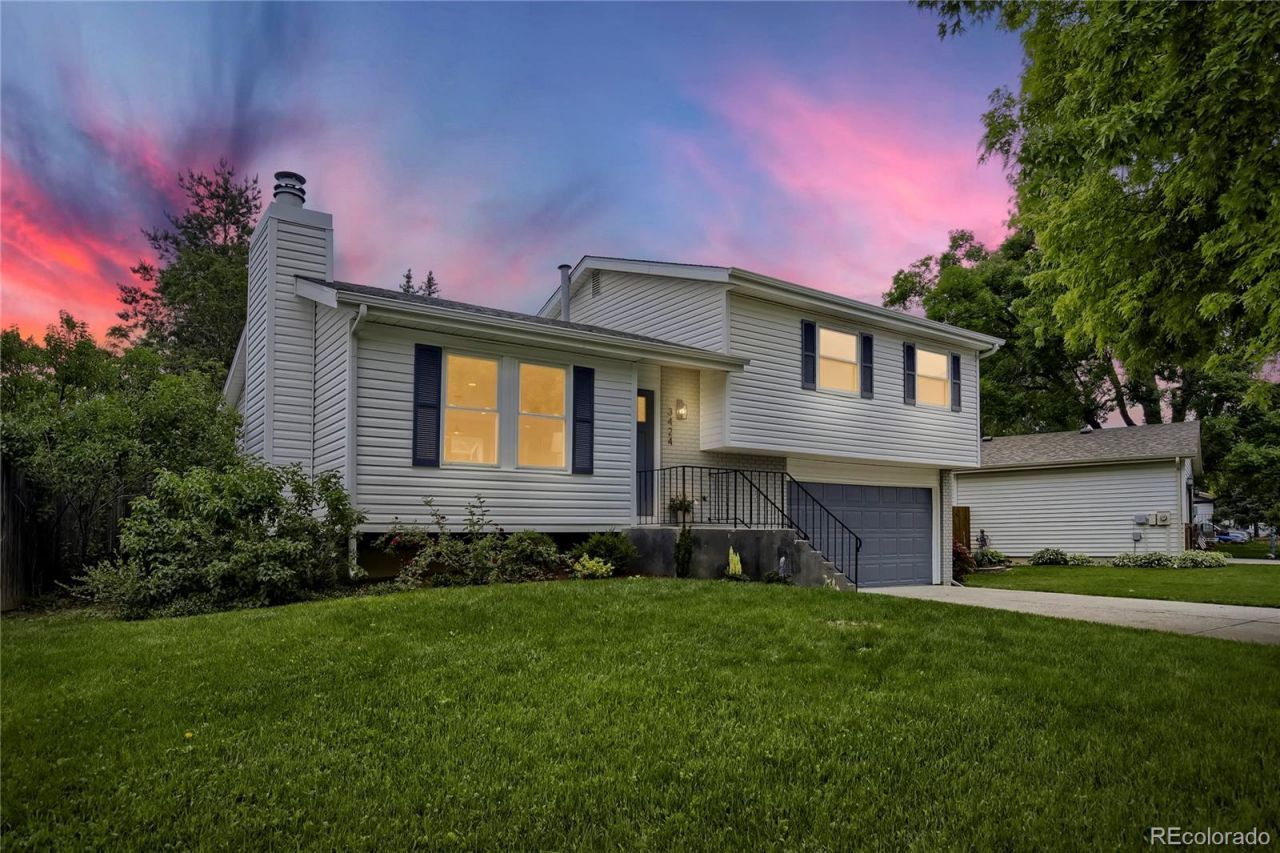
Welcome to a fully reimagined Fort Collins home where every upgrade was made with real living in mind. The remodel opens up the main level into a true great room, anchored by a new oversized quartz island that finally connects the kitchen to the dining and living spaces. Cook, host, and live without missing a beat.Upstairs, the newly added primary en-suite bath is the showstopper this floor plan has been waiting for. Private, designer-finished, and built for the morning routine you actually want. Pair that with new luxury vinyl plank flooring, fresh paint throughout, and a crisp exterior, and youve got a remodel that was done right, top to bottom.Outside: mature landscaping, a generous front lawn, brick accents at the entry, and an attached two-car garage, all sitting on a quiet, established street minutes from Old Town, CSU, top-rated schools, and quick access to the foothills.Turnkey homes in this price point dont sit long in Fort Collins. Bring your buyers before its gone.
Property Features
Property Type: Residential - Single Family
Cooling: Central Air
Fireplaces: 1
Garage: 2 car attached
Heating: Forced Air
Home Style: Traditional
Lot Size: 0.17 Acres
Roof Type: Composition
Taxes: $2,428
Year Built: 1976
Amenities
Eat-in Kitchen
Kitchen Island
Open Floorplan
Pantry
Primary Suite
Quartz Counters
Smart Thermostat
Lighting
Private Yard
Rain Gutters
Feature Descriptions
Appliances: Dishwasher, Disposal, Microwave, Oven, Refrigerator
Association Amenities: Parking, Playground, Pool, Tennis Court(s)
Baths 3/4: 1
Baths Full: 1
Baths Half: 1
Baths Total: 3
Days on Site: 4
Exclusions: Staging Items, personal property
Exterior: Frame
Fencing: Full
Flooring: Carpet, Laminate, Tile
HOA Fee: 575/ Annually
Lot: Level
Parcel#: R0184616
Parking: Concrete, Oversized
Parking Notes: Concrete, Oversized
Patio/Porch: Deck, Patio
Security: Carbon Monoxide Detector(s), Smoke Detector(s)
Sewer: Public Sewer
Units: 1
Utilities: Cable Available, Electricity Connected, Natural Gas Connected
Water: Public
Window: Double Pane Windows
Local Schools
High School: Fort Collins
Middle School: Boltz
Elementary School: O'Dea
School District: Poudre R-1
Listed By / Shown By
Listed By
Agency Name: PMG Realty
Agency Contact: mkuntz@pmgdevelop.com,720-460-1003
Shown By
Agent Name: Jason Lyman
Agent Phone: (719) 220-0541
Agency Title: The Cutting Edge, Realtors
Estimate Your Payment
Estimated Payment
$ 3,071.91 per month $2,709.16 Principal & Interest $202.33 Property Tax $160.42 Homeowner's Insurance
3424 Worwick Drive | MLS# 7991986
This single family home located at 3424 Worwick Drive, Fort Collins, CO 80525 is currently listed for sale with an asking price of $550,000. This property was built in 1976 and has 4 bedrooms and 2 full and 1 partial baths with 1696 sq. ft. Worwick Drive is located in the Village East subdivision within the Poudre R-1 school district. Search Village East real estate on www.lyman-group.com today.