
BEDS2
BATHS1 full
SQUARE FEET651
MLS#7047865
STATUSActive
PROPERTY TYPEResidential - Condominium
SUBDIVISIONHighlands
SCHOOLDenver 1
Listing Courtesy of:
MY Denver Real Estate
Agency Contact: andrew@mydenverre.com,303-503-2116

Property Description
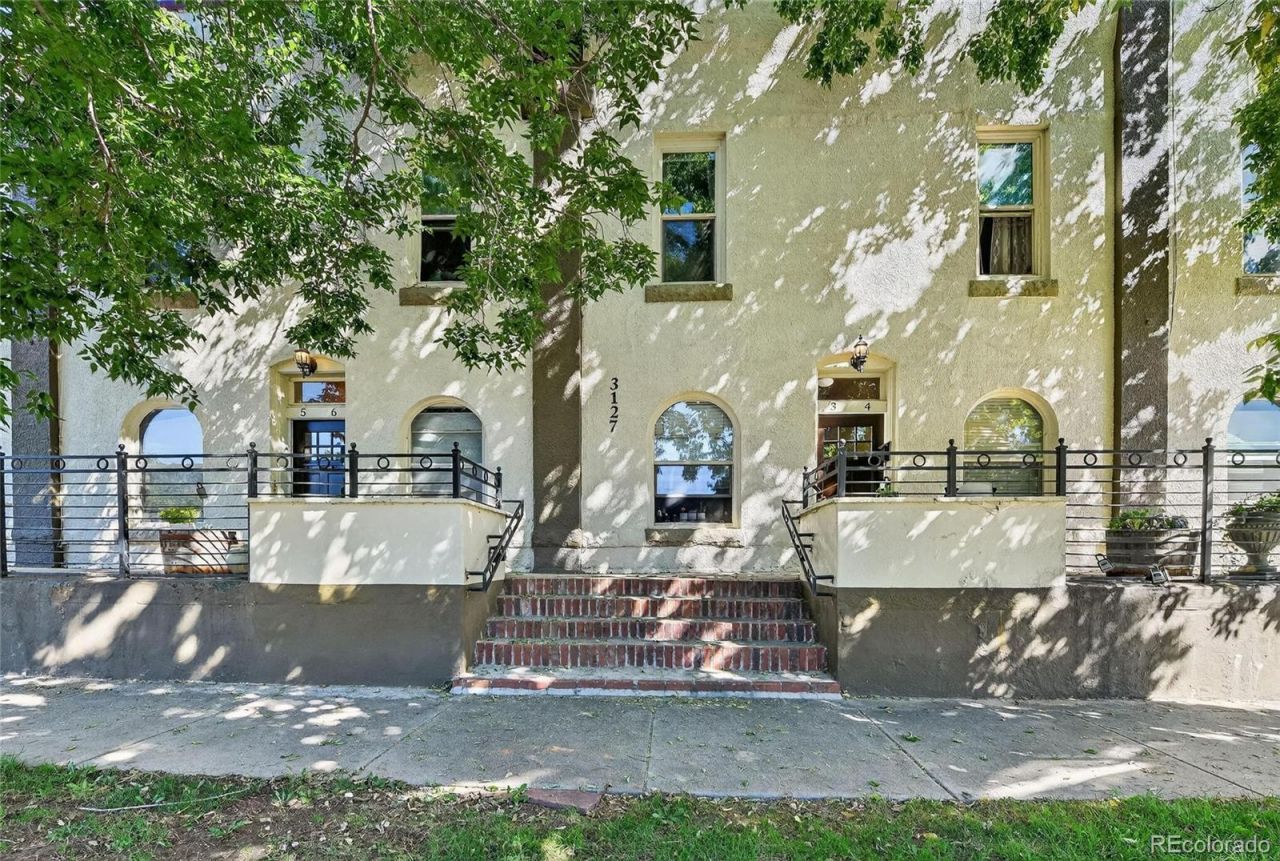
Live in the heart of the Highlands in this updated, top-floor condo! This end unit, two-bedroom condooffers rare privacy with only one shared wall and no upstairs neighbors. Recent updates include a remodeled kitchen andbathroom, a new electrical panel, copper wiring, and GFCI outlets for safety and efficiency. Step outside to enjoy yourbalcony view of the terrace?ideal for BBQs, gatherings, or simply relaxing outdoors. The HOA has already taken care ofsignificant improvements, including exterior paint, balcony repairs, new front doors, and updated fencing. Your monthlyfee covers heat, water, sewer, and exterior maintenance, keeping ownership simple and worry-free. With shops, dining,parks, and nightlife blocks away, this move-in-ready home makes it easy to enjoy one of Denvers most sought-afterneighborhoods.
Property Features
Property Type: Residential - Condominium
Cooling: Air Conditioning-Room
Heating: Hot Water
Lot Size: 0.15 Acres
Roof Type: Rolled/Hot Mop
Stories: 1.0
Taxes: $2,088
Year Built: 1896
Amenities
Ceiling Fan(s)
Eat-in Kitchen
Balcony
Feature Descriptions
Appliances: Dishwasher, Dryer, Microwave, Oven, Range, Refrigerator, Washer, Water Purifier
Baths 3/4: 0
Baths Full: 1
Baths Half: 0
Baths Total: 1
Days on Site: 1
Exclusions: Sellers Personal Property
Exterior: Brick, Stone, Stucco
Flooring: Carpet, Laminate
HOA Fee: 402/ Monthly
Laundry: In Unit
Lot: Near Public Transit
Parcel#: 2293-16-045
Patio/Porch: Covered, Deck
Pets Allowed: Cats OK, Dogs OK
Security: Carbon Monoxide Detector(s), Smart Locks, Smoke Detector(s)
Sewer: Community Sewer
Special View Info: City
Utilities: Cable Available, Electricity Connected, Natural Gas Connected
Water: Public
Local Schools
High School: North
Middle School: Skinner
Elementary School: Brown
School District: Denver 1
Listed By / Shown By
Listed By
Agency Name: MY Denver Real Estate
Agency Contact: andrew@mydenverre.com,303-503-2116
Shown By
Agent Name: Jason Lyman
Agent Phone: (719) 220-0541
Agency Title: The Cutting Edge, Realtors
Estimate Your Payment
Estimated Payment
$ 1,473.13 per month $1,226.51 Principal & Interest $174.00 Property Tax $72.63 Homeowner's Insurance
3127 W 28th Avenue , Unit 2 | MLS# 7047865
This condo located at 3127 W 28th Avenue , Unit 2, Denver, CO 80211 is currently listed for sale with an asking price of $249,000. This property was built in 1896 and has 2 bedrooms and 1 full baths with 651 sq. ft. W 28th Avenue , Unit 2 is located in the Highlands subdivision within the Denver 1 school district. Search Highlands real estate on www.lyman-group.com today.