
BEDS5
BATHS5 full 2 partial
SQUARE FEET7,018
MLS#4641968
STATUSActive
PROPERTY TYPEResidential - Single Family
SUBDIVISIONCountry Club Ranchettes
SCHOOLSchool District 27-J
Listing Courtesy of:
MB The Brian Petrelli Team
Agency Contact: omak.yanez@gmail.com,720-205-4200

Property Description
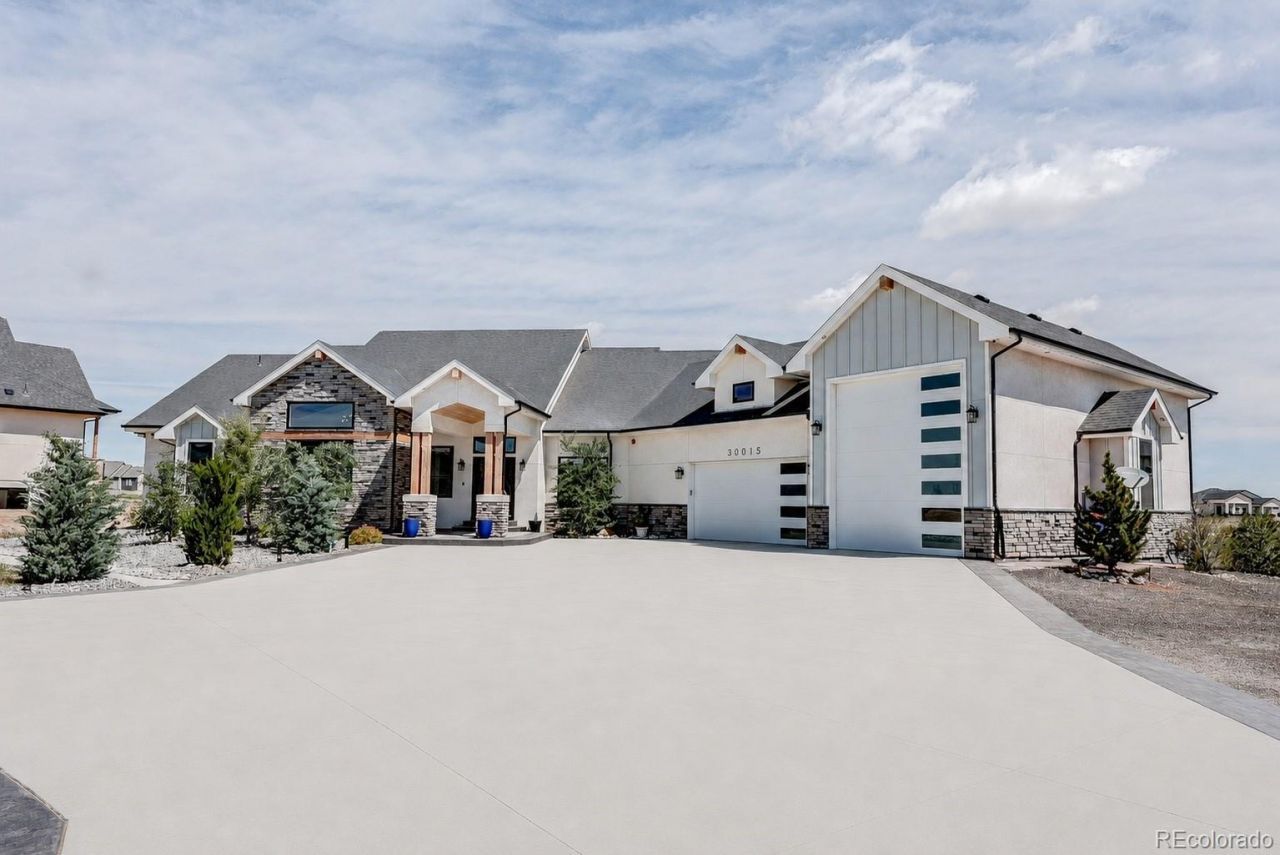
Experience luxury living in this extraordinary 7,000 sq ft custom ranch estate on 1.57 acres in coveted Country Club Ranchettes. Thoughtfully designed with sophisticated modern architecture, and exceptional craftsmanship, this one-of-a-kind residence offers an unparalleled lifestyle in one of the areas most sought-after communities. From the moment you arrive, youll be captivated by the stunning curb appeal, expansive driveway, custom stone and stucco exterior, and impressive oversized RV garage. Surrounded by luxury custom homes on generous acreage lots, this property offers the perfect balance of privacy and prestige. Inside, soaring vaulted ceilings, dramatic exposed beams, designer lighting, and walls of glass create an unforgettable first impression. The breathtaking great room serves as the centerpiece of the home, anchored by a striking floor-to-ceiling fireplace and expansive sliding glass doors that seamlessly connect indoor and outdoor living spaces. The open-concept design is ideal for both grand-scale entertaining and comfortable everyday living. The luxurious primary suite is a private retreat featuring vaulted beam ceilings, a fireplace, private patio access, and a spa-inspired bath complete with a freestanding soaking tub, oversized walk-in shower, and expansive custom closet. Spacious secondary bedrooms and beautifully appointed bathrooms continue the homes commitment to quality and comfort. Premium finishes abound throughout, including oversized polished tile flooring, custom cabinetry, contemporary fixtures, and exceptional architectural details. The covered outdoor living area provides the perfect setting to enjoy Colorados beautiful seasons, while the 1.57-acre homesite offers space, privacy, and room for future outdoor enhancements. Combining custom architecture, upscale finishes, abundant natural light, exceptional indoor-outdoor living, this remarkable estate represents a unique opportunity to own one of Brightons most impressive homes.
Property Features
Property Type: Residential - Single Family
Basement: Finished, Full
Cooling: Air Conditioning-Room, Central Air
Fireplaces: 3
Garage: 3 car attached
Heating: Forced Air, Hot Water, Natural Gas
Lot Size: 1.57 Acres
Roof Type: Composition
Stories: 1.0
Taxes: $12,460
Year Built: 2023
Amenities
Lighting
Rain Gutters
Feature Descriptions
Appliances: Cooktop, Dishwasher, Disposal, Dryer, Gas Water Heater, Microwave, Oven, Range Hood, Refrigerator, Tankless Water Heater, Washer
Baths 3/4: 4
Baths Full: 1
Baths Half: 2
Baths Total: 7
Exclusions: Sellers personal belongings.
Exterior: Frame, Stone, Stucco, Wood Siding
Fireplace: Basement, Electric, Family Room, Great Room, Primary Bedroom
Flooring: Tile, Wood
Laundry: In Unit
Lot: Level
Parcel#: R0205104
Parking: Concrete, Dry Walled, Finished Garage, Oversized, Oversized Door, RV Garage
Parking Notes: Concrete, Dry Walled, Finished Garage, Oversized, Over
Patio/Porch: Covered, Patio
Sewer: Septic Tank
Special View Info: Plains
Water: Public
Window: Double Pane Windows
Local Schools
High School: Brighton
Middle School: Overland Trail
Elementary School: Padilla
School District: School District 27-J
Listed By / Shown By
Listed By
Agency Name: MB The Brian Petrelli Team
Agency Contact: omak.yanez@gmail.com,720-205-4200
Shown By
Agent Name: Jason Lyman
Agent Phone: (719) 220-0541
Agency Title: The Cutting Edge, Realtors
Estimate Your Payment
Estimated Payment
$ 8,734.00 per month $7,265.46 Principal & Interest $1,038.33 Property Tax $430.21 Homeowner's Insurance
30015 E 161st Avenue | MLS# 4641968
This single family home located at 30015 E 161st Avenue , Brighton, CO 80603 is currently listed for sale with an asking price of $1,475,000. This property was built in 2023 and has 5 bedrooms and 5 full and 2 partial baths with 7018 sq. ft. E 161st Avenue is located in the Country Club Ranchettes subdivision within the School District 27-J school district. Search Country Club Ranchettes real estate on www.lyman-group.com today.