
BEDS1
BATHS1 full
SQUARE FEET793
MLS#5697559
STATUSActive
PROPERTY TYPEResidential - Single Family
SUBDIVISIONHighlands
SCHOOLDenver 1
Listing Courtesy of:
eXp Realty, LLC
Agency Contact: David@ApolloGroup.com

Property Description
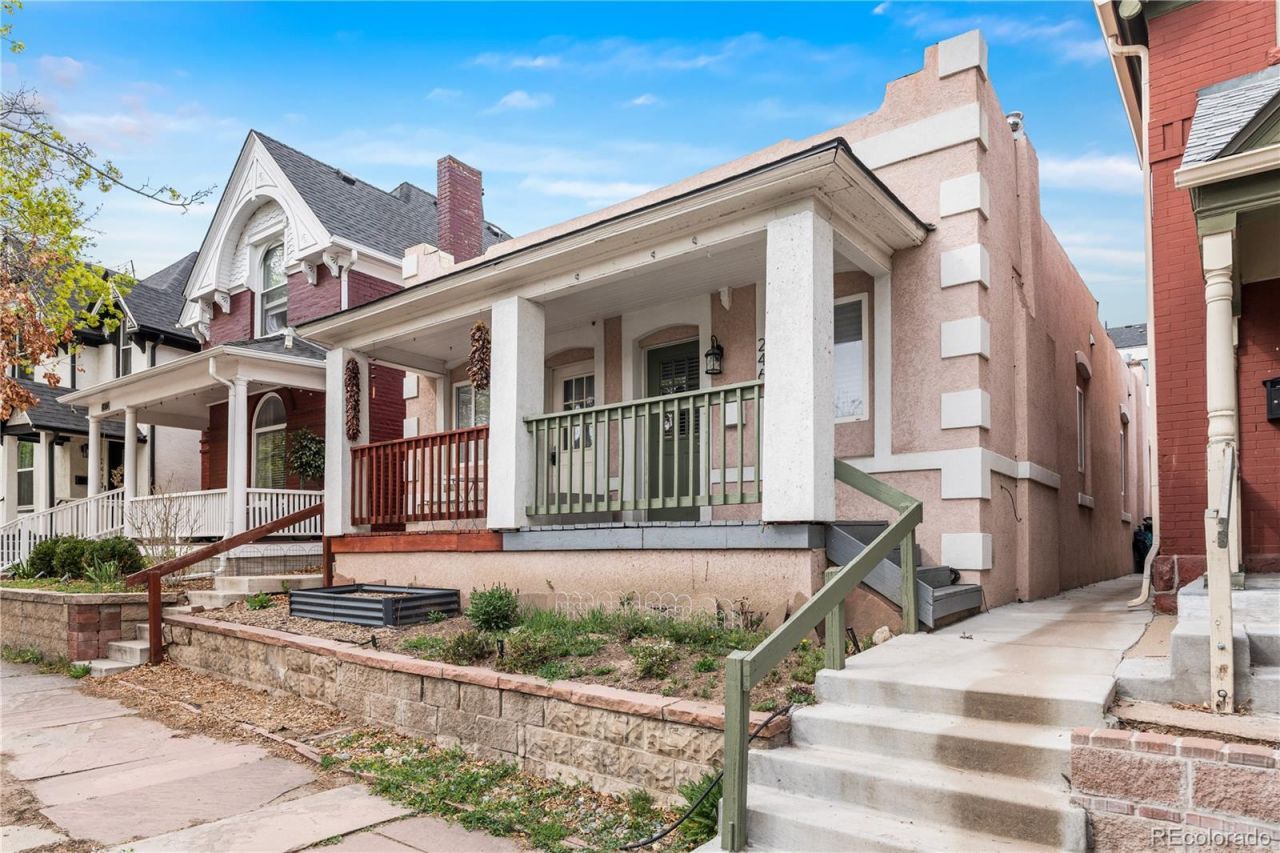
Nestled in the heart of Denvers vibrant Highlands neighborhood, 2465 W Caithness Place is a rare find in one of the citys most coveted, walkable enclaves. This thoughtfully crafted 1-bedroom home maximizes every inch with a smart, comfortable layout that feels far more spacious than its size?perfect for anyone who craves simplicity without compromising on location.Inside, the design is warm and intentional, with a natural flow that makes everyday living effortless and inviting. Step outside, and youre steps from the very best of the Highlands: peaceful morning walks in nearby parks, your favorite local coffee shops, and some of Denvers top restaurants and shops just around the corner. Quick access to downtown adds the perfect mix of urban energy and true neighborhood charm.Whether youre buying your first home or seeking a low-maintenance gem in a prime spot, this is a lifestyle-driven opportunity in a place people fall in love with?and rarely want to leave. Seller is offering a a seller paid 2-1 Buy down, ask listing agent for details.
Property Features
Property Type: Residential - Single Family
Basement: Cellar
Cooling: Air Conditioning-Room
Fireplaces: 1
Heating: Forced Air
Roof Type: Rolled/Hot Mop
Stories: 1.0
Taxes: $2,111
Year Built: 1900
Amenities
Private Yard
Feature Descriptions
Appliances: Dishwasher, Dryer, Gas Water Heater, Microwave, Oven, Refrigerator, Washer
Baths 3/4: 0
Baths Full: 1
Baths Half: 0
Baths Total: 1
Exclusions: Sellers Personal Property
Exterior: Brick, Frame, Stucco
Fencing: Full
Fireplace: Living Room
Flooring: Tile, Wood
Lot: Level
Parcel#: 2294-06-050
Patio/Porch: Front Porch
Sewer: Public Sewer
Water: Public
Local Schools
High School: North
Middle School: Skinner
Elementary School: Edison
School District: Denver 1
Listed By / Shown By
Listed By
Agency Name: eXp Realty, LLC
Agency Contact: David@ApolloGroup.com
Shown By
Agent Name: Jason Lyman
Agent Phone: (719) 220-0541
Agency Title: The Cutting Edge, Realtors
Estimate Your Payment
Estimated Payment
$ 2,518.53 per month $2,211.66 Principal & Interest $175.92 Property Tax $130.96 Homeowner's Insurance
2465 W Caithness Place | MLS# 5697559
This single family home located at 2465 W Caithness Place , Denver, CO 80211 is currently listed for sale with an asking price of $449,000. This property was built in 1900 and has 1 bedrooms and 1 full baths with 793 sq. ft. W Caithness Place is located in the Highlands subdivision within the Denver 1 school district. Search Highlands real estate on www.lyman-group.com today.