
BEDS4
BATHS3 full
SQUARE FEET1,749
MLS#6897915
STATUSActive
PROPERTY TYPEResidential - Single Family
SUBDIVISIONBrown Farm
SCHOOLPoudre R-1
Listing Courtesy of:
Coldwell Banker Realty 54
Agency Contact: tfranklin@coldwellbanker.com

Property Description
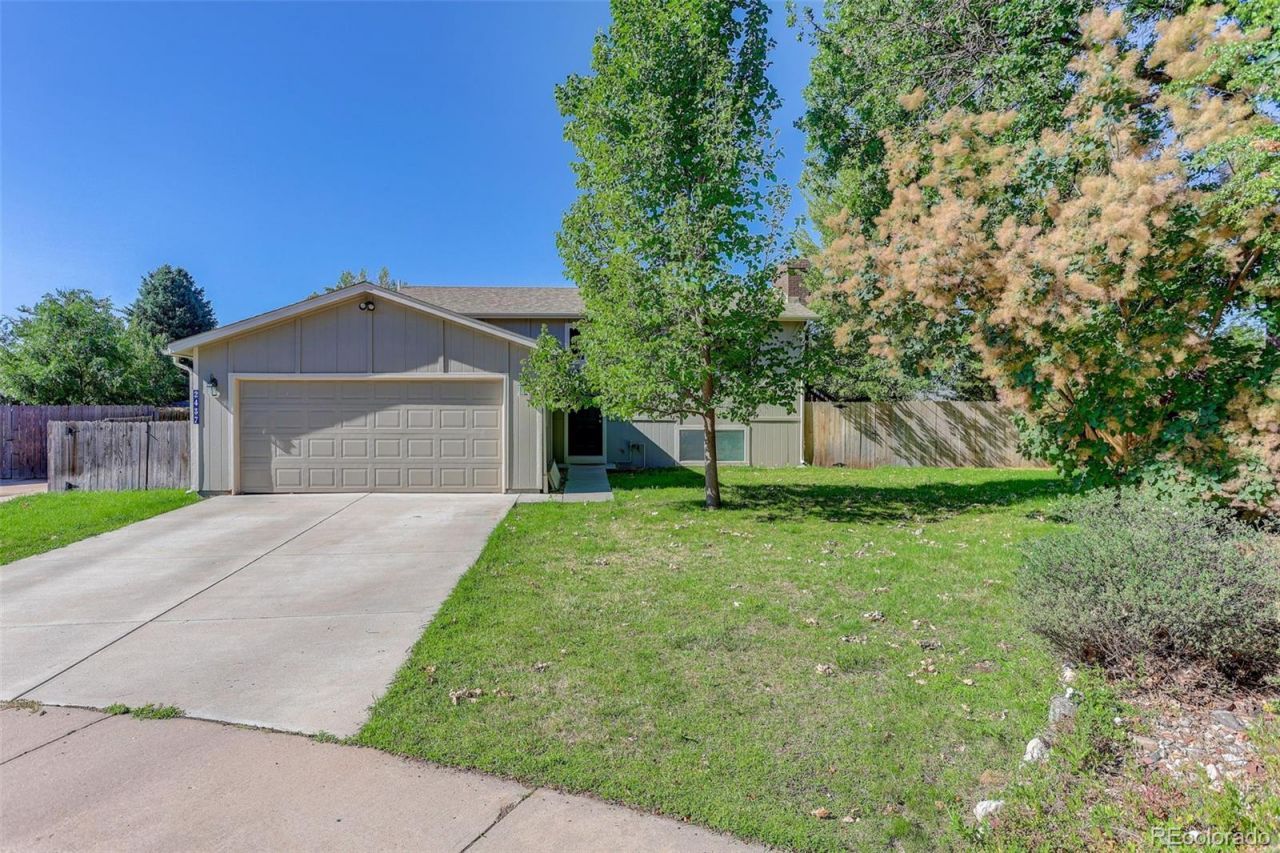
Check out this awesome home in the center of the desirable Brown Farm neighborhood! Located at the end of a cul-de-sac, this home sits on a huge lot with beautiful trees, raised garden beds, front and back sprinkler system, nectarine tree, partial new fence for privacy, a storage shed, dog run, new walkway and driveway concrete, and a shaded patio for summer dinners. The garage has been used as a potters art studio, complete with 2 new windows, high voltage outlet, newer paint, and an epoxy floor. Alternatively, this makes a wonderful place to park your vehicles or store your things. The 4-bedroom 3-bath home has been well cared for. Newer roof, exterior paint, new lower-level paint and finishes, and all appliances are included. Priced to sell, see it now!
Upcoming Open Houses
Open House Saturday July 18th, 11:00am - 2:00pm
Open House Saturday July 18th, 11:00am - 2:00pm
Property Features
Property Type: Residential - Single Family
Basement: Daylight, Finished
Cooling: None
Fireplaces: 1
Garage: 2 car attached
Heating: Baseboard
Home Style: Contemporary
Lot Size: 0.19 Acres
Roof Type: Composition
Taxes: $3,115
Year Built: 1978
Amenities
Breakfast Bar
Eat-in Kitchen
Laminate Counters
Smoke Free
Balcony
Dog Run
Garden
Private Yard
Feature Descriptions
Appliances: Cooktop, Dishwasher, Disposal, Dryer, Electric Water Heater, Microwave, Oven, Range, Washer
Baths 3/4: 2
Baths Full: 1
Baths Half: 0
Baths Total: 3
Days on Site: 2
Exclusions: All tenants property
Exterior: Frame
Fencing: Full
Fireplace: Family Room, Wood Burning
Flooring: Carpet, Laminate
Lot: Cul-De-Sac, Landscaped, Sprinklers In Front, Sprinklers In Rear
Parcel#: R0629316
Parking: Concrete, Finished Garage, Floor Coating, Insulated Garage
Parking Notes: Concrete, Finished Garage, Floor Coating, Insulated G
Sewer: Public Sewer
Units: 1
Utilities: Cable Available, Electricity Available, Electricity Connected
Water: Public
Window: Double Pane Windows
Local Schools
High School: Rocky Mountain
Middle School: Blevins
Elementary School: Bauder
School District: Poudre R-1
Listed By / Shown By
Listed By
Agency Name: Coldwell Banker Realty 54
Agency Contact: tfranklin@coldwellbanker.com
Shown By
Agent Name: Jason Lyman
Agent Phone: (719) 220-0541
Agency Title: The Cutting Edge, Realtors
Estimate Your Payment
Estimated Payment
$ 3,123.94 per month $2,704.23 Principal & Interest $259.58 Property Tax $160.13 Homeowner's Insurance
2437 Farghee Court | MLS# 6897915
This single family home located at 2437 Farghee Court , Fort Collins, CO 80526 is currently listed for sale with an asking price of $549,000. This property was built in 1978 and has 4 bedrooms and 3 full baths with 1749 sq. ft. Farghee Court is located in the Brown Farm subdivision within the Poudre R-1 school district. Search Brown Farm real estate on www.lyman-group.com today.