
BEDS3
BATHS2 full 1 partial
SQUARE FEET1,707
MLS#9138133
STATUSActive
PROPERTY TYPEResidential - Condominium
SUBDIVISIONSoda Springs Ranch
SCHOOLEast Grand 2
Listing Courtesy of:
Real Estate of Winter Park
Agency Contact: elle@rewinterpark.com,970-531-3637

Property Description
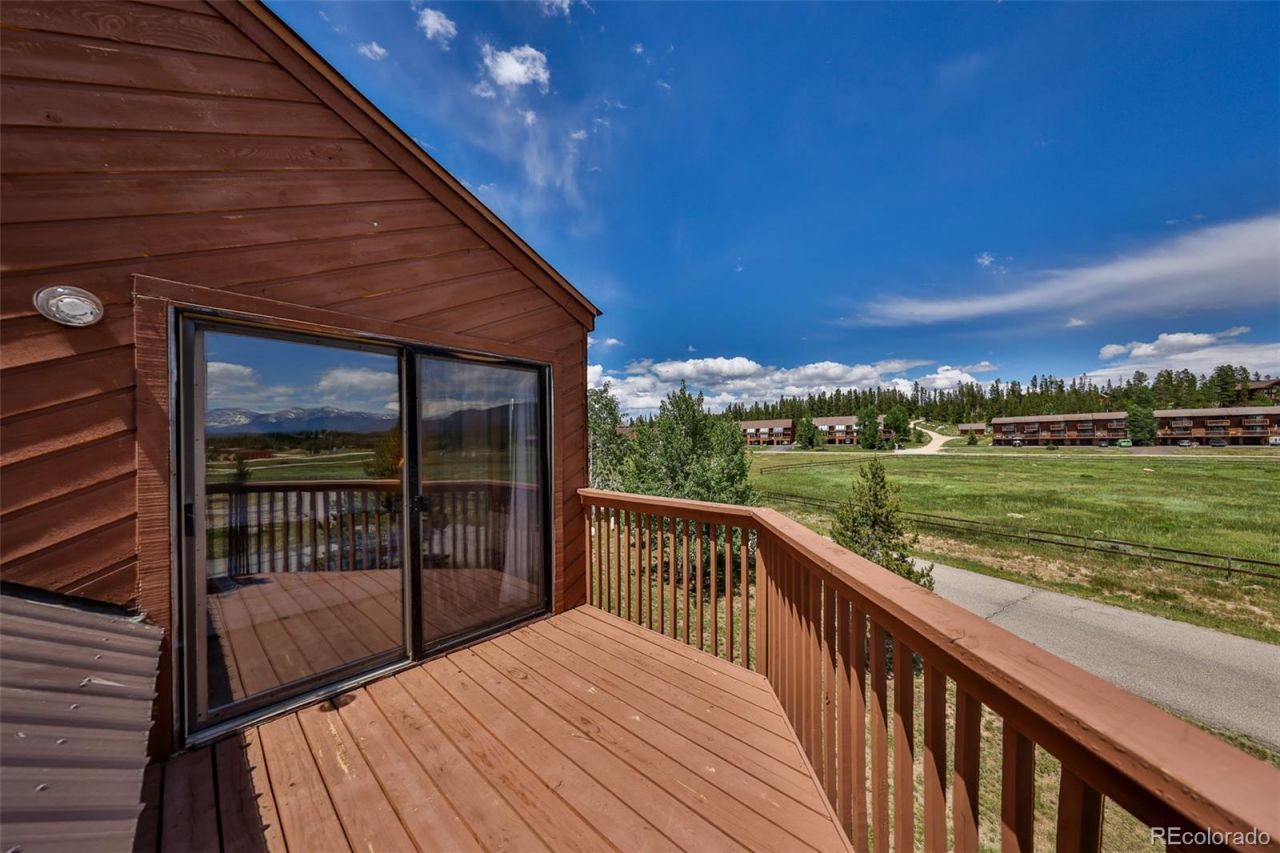
A beautifully updated, turn-key, 3-bedroom, 2.5-bathroom condo with a main floor layout that is perfect for entertaining for a weekend with families or for a getaway with your favorite friends. With two private decks or a ground-floor patio, wake up to breathtaking views of the meadow and mountains, then head to one of three lakes for boating on the best water in Colorado. Like NEW furnishings - see documents tab for full list.In 2025, the HOA replaced the siding, and the seller installed a new sliding glass door.Amenities include a pool table, racquetball court, sauna, seasonal pool, hot tub, and tennis/basketball courts.
Property Features
Property Type: Residential - Condominium
Cooling: None
Fireplaces: 1
Garage: 1 car attached
Heating: Baseboard, Hot Water, Natural Gas, Radiant
Roof Type: Metal
Taxes: $1,586
Year Built: 1984
Amenities
Granite Counters
Open Floorplan
Vaulted Ceiling(s)
Feature Descriptions
Appliances: Dishwasher, Disposal, Dryer, Microwave, Oven, Range, Refrigerator, Washer
Association Amenities: Fitness Center, Pool, Sauna, Spa/Hot Tub, Tennis Court(s)
Baths 3/4: 0
Baths Full: 2
Baths Half: 1
Baths Total: 3
Days on Site: 7
Exclusions: All hanging artwork other than the large canvas with trees in the primary bedroom.
Exterior: Frame, Wood Siding
Fireplace: Free Standing, Gas, Living Room
Flooring: Carpet, Vinyl
HOA Fee: 2348.06/ Quarterly
Hot Tub: Yes
Parcel#: R184620
Parking: Asphalt
Parking Notes: Asphalt
Patio/Porch: Deck, Front Porch
Pets Allowed: Cats OK, Dogs OK
Pool: Outdoor Pool
Sauna: Yes
Sewer: Public Sewer
Special View Info: Lake, Mountain(s)
Swimming Pool: Yes
Utilities: Cable Available, Electricity Connected, Internet Access (Wired), Natural Gas Connected, Phone Available
Water: Public
Window: Skylight(s)
Local Schools
High School: Middle Park
Middle School: East Grand
Elementary School: Granby
School District: East Grand 2
Listed By / Shown By
Listed By
Agency Name: Real Estate of Winter Park
Agency Contact: elle@rewinterpark.com,970-531-3637
Shown By
Agent Name: Jason Lyman
Agent Phone: (719) 220-0541
Agency Title: The Cutting Edge, Realtors
Estimate Your Payment
Estimated Payment
$ 2,373.04 per month $2,115.60 Principal & Interest $132.17 Property Tax $125.27 Homeowner's Insurance
222 County Road 4421, Unit 4D | MLS# 9138133
This condo located at 222 County Road 4421, Unit 4D, Grand Lake, CO 80447 is currently listed for sale with an asking price of $429,500. This property was built in 1984 and has 3 bedrooms and 2 full and 1 partial baths with 1707 sq. ft. County Road 4421, Unit 4D is located in the Soda Springs Ranch subdivision within the East Grand 2 school district. Search Soda Springs Ranch real estate on www.lyman-group.com today.