
BEDS3
BATHS2 full
SQUARE FEET3,501
MLS#3468336
STATUSActive
PROPERTY TYPEResidential - Single Family
SUBDIVISIONVillages of Parker
SCHOOLDouglas RE-1
Listing Courtesy of:
RE/MAX Real Estate Group Inc
Agency Contact: andrew@botcherby.com,719-231-5694

Property Description
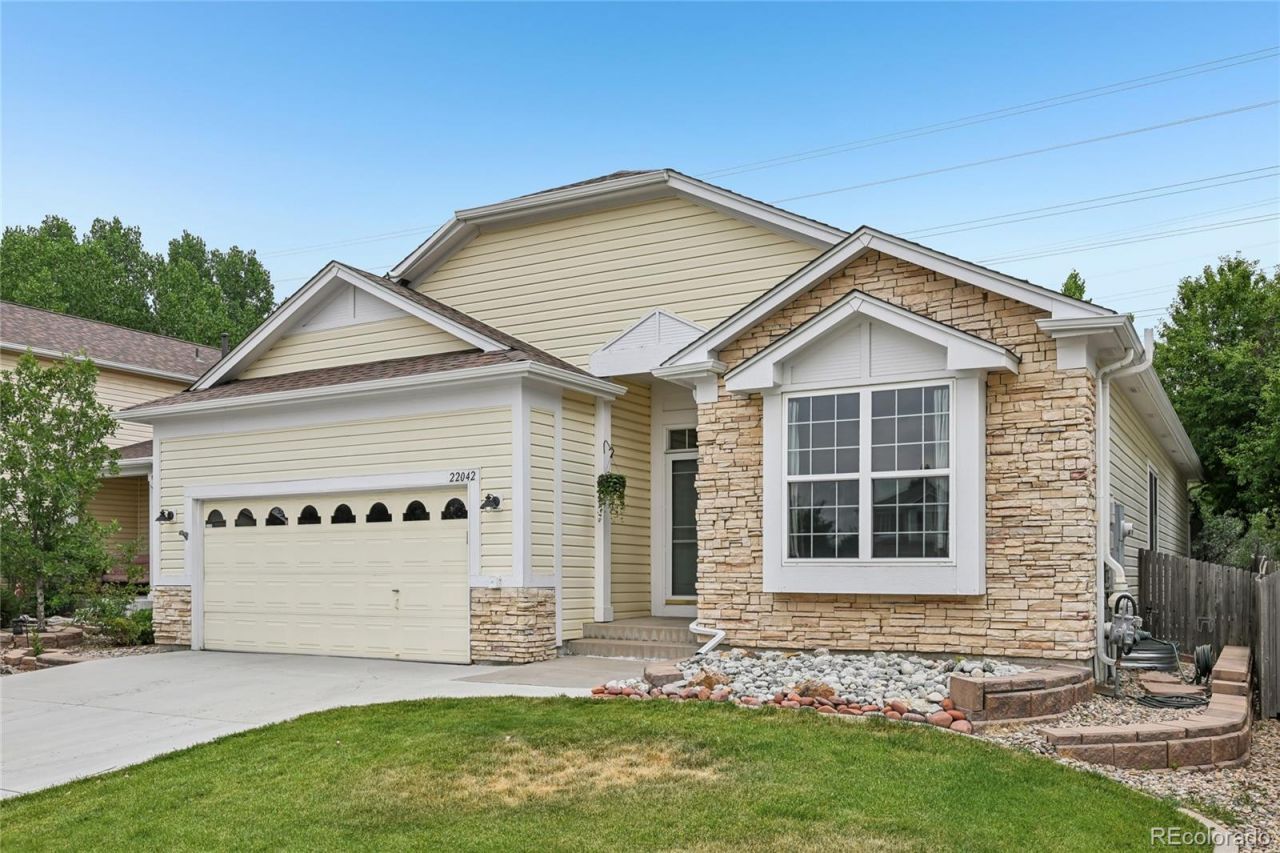
Rare ranch-style home tucked away on a quiet cul-de-sac in Parker with direct access to neighborhood trails and open space just beyond the backyard. This well-maintained home offers true main-level living with a flexible floor plan that includes a dedicated office, spacious living room, and an open kitchen featuring granite countertops, stainless steel appliances, abundant cabinet space, a center island, and a pantry.The primary suite is a standout with a beautifully remodeled bathroom, dual vanities, a large walk-in tiled shower, soaking tub, and generous walk-in closet. The finished basement nearly doubles your living space with a huge rec room thats perfect for movie nights, game tables, a home gym, or entertaining, incredible storage, and a workshop for hobbies, crafts, or projects.Step outside to a covered patio overlooking a low-maintenance backyard with mature landscaping, stone patio, and peaceful open-space views. Enjoy neighborhood parks, walking trails, and the community pool, all just minutes from shopping, dining, and everything Parker has to offer.
Property Features
Property Type: Residential - Single Family
Basement: Full
Cooling: Central Air
Garage: 2 car attached
Heating: Forced Air, Natural Gas
Lot Size: 0.14 Acres
Roof Type: Composition
Stories: 1.0
Taxes: $4,537
Year Built: 1999
Amenities
Breakfast Bar
Built-in Features
Ceiling Fan(s)
Granite Counters
Kitchen Island
Pantry
Primary Suite
Hot Tub
Walk-In Closet(s)
Dog Run
Private Yard
Rain Gutters
Feature Descriptions
Appliances: Dishwasher, Disposal, Microwave, Range, Refrigerator
Association Amenities: Park, Pool, Tennis Court(s), Trail(s)
Baths 3/4: 0
Baths Full: 2
Baths Half: 0
Baths Total: 2
Days on Site: 8
Exclusions: None
Exterior: Frame, Vinyl Siding
Fencing: Partial
Flooring: Carpet, Tile
HOA Fee: 255/ Quarterly
Hot Tub: Yes
Laundry: In Unit
Lot: Cul-De-Sac, Greenbelt, Open Space, Sprinklers In Front, Sprinklers In Rear
Parcel#: R0410431
Parking: Concrete
Parking Notes: Concrete
Patio/Porch: Covered, Patio
Security: Smoke Detector(s)
Sewer: Public Sewer
Utilities: Cable Available, Electricity Connected, Natural Gas Connected
Water: Public
Local Schools
High School: Legend
Middle School: Cimarron
Elementary School: Frontier Valley
School District: Douglas RE-1
Listed By / Shown By
Listed By
Agency Name: RE/MAX Real Estate Group Inc
Agency Contact: andrew@botcherby.com,719-231-5694
Shown By
Agent Name: Jason Lyman
Agent Phone: (719) 220-0541
Agency Title: The Cutting Edge, Realtors
Estimate Your Payment
Estimated Payment
$ 3,764.18 per month $3,196.80 Principal & Interest $378.08 Property Tax $189.29 Homeowner's Insurance
22042 Hill Gail Way | MLS# 3468336
This single family home located at 22042 Hill Gail Way, Parker, CO 80138 is currently listed for sale with an asking price of $649,000. This property was built in 1999 and has 3 bedrooms and 2 full baths with 3501 sq. ft. Hill Gail Way is located in the Villages of Parker subdivision within the Douglas RE-1 school district. Search Villages Of Parker real estate on www.lyman-group.com today.