
BEDS5
BATHS5 full
SQUARE FEET3,517
MLS#5222284
STATUSActive
PROPERTY TYPEResidential - Single Family
SUBDIVISIONEast Quincy Highlands
SCHOOLCherry Creek 5
Listing Courtesy of:
LPT Realty
Agency Contact: Jennifer@JBarnesRealty.com,303-570-4988

Property Description
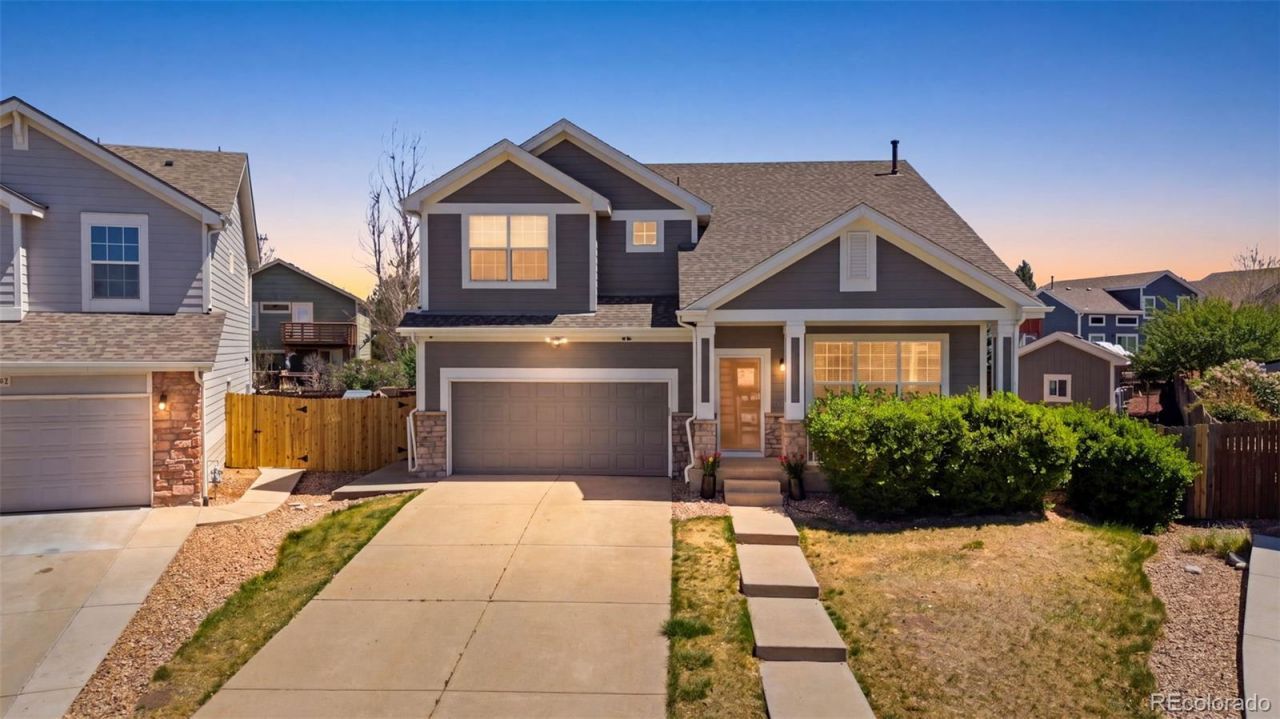
Nestled in a quiet cul-de-sac within the East Quincy Highlands community of Southeast Aurora, this exceptional 5-bedroom, 5-bathroom residence seamlessly blends luxury, functionality, and designer sophistication. Thoughtfully curated with professionally selected interior and exterior color palettes, elevated hard surfaces, and designer finishes throughout, every space reflects timeless style and intentional detail.At the heart of the home is a true chefs kitchen featuring premium appliances, abundant prep space and storage, an oversized island adorned without Cambria quartz throughout and an open-concept layout ideal for entertaining and everyday living. The spacious primary retreat offers a spa-inspired 5-piece ensuite bath, oversized walk-in closet, and the convenience of upper-level laundry nearby.The fully finished basement expands the homes versatility with two private ensuite bedrooms, each featuring large walk-in closets, plus an additional flex room ideal for a media room, gym, playroom, or office.A main-level office with direct access to a full bathroom provides exceptional flexibility and could easily function as a sixth bedroom with the addition of a closet. Step outside to the expansive backyard, a gardeners dream complete with multiple in-ground garden and flower beds, along with a 10x12 freestanding workshop perfect for hobbies, storage, or creative space.This is a rare opportunity to own a beautifully designed home where luxury, comfort, and flexibility come together in one exceptional property. Conveniently located just minutes from Southlands, Aurora Reservoir, shopping, dining, parks, and everyday conveniences.
Property Features
Property Type: Residential - Single Family
Basement: Full
Cooling: Central Air
Fireplaces: 1
Garage: 2 car attached
Heating: Forced Air
Home Style: Traditional
Lot Size: 0.14 Acres
Roof Type: Composition
Stories: 2.0
Taxes: $4,357
Year Built: 2000
Amenities
Built-in Features
Ceiling Fan(s)
Five Piece Bath
High Ceilings
High Speed Internet
Jack & Jill Bathroom
Kitchen Island
Open Floorplan
Primary Suite
Quartz Counters
Smart Light(s)
Smart Thermostat
Smoke Free
Vaulted Ceiling(s)
Walk-In Closet(s)
Wired for Data
Garden
Lighting
Private Yard
Rain Gutters
Feature Descriptions
Appliances: Bar Fridge, Dishwasher, Disposal, Down Draft, Dryer, Freezer, Gas Water Heater, Oven, Range, Range Hood, Refrigerator, Sump Pump, Washer
Baths 3/4: 0
Baths Full: 5
Baths Half: 0
Baths Total: 5
Days on Site: 4
Exclusions: Sellers personal property, all wall artwork, all attached shelving in the main floor office, wire rack in basement at the bottom of the stairs, wall shelving system in the basement main room, outdoor playset (already removed but photographed). The large
Exterior: Frame, Wood Siding
Fencing: Full
Fireplace: Family Room, Gas
Flooring: Carpet, Tile, Wood
HOA Fee: 53/ Monthly
Laundry: Laundry Closet
Lot: Cul-De-Sac, Irrigated, Landscaped, Level, Master Planned, Near Public Transit, Sprinklers In Rear
Parcel#: 034022856
Parking: 220 Volts, Finished Garage, Lighted, Smart Garage Door, Storage
Parking Notes: 220 Volts, Finished Garage, Lighted, Smart Garage Doo
Patio/Porch: Covered, Front Porch
Pets Allowed: Cats OK, Dogs OK
Security: Carbon Monoxide Detector(s), Smart Locks, Smoke Detector(s)
Sewer: Public Sewer
Utilities: Cable Available, Electricity Connected, Natural Gas Connected, Phone Available
Water: Public
Window: Bay Window(s), Double Pane Windows, Egress Windows, Window Coverings
Local Schools
High School: Cherokee Trail
Middle School: Sky Vista
Elementary School: Mountain Vista
School District: Cherry Creek 5
Listed By / Shown By
Listed By
Agency Name: LPT Realty
Agency Contact: Jennifer@JBarnesRealty.com,303-570-4988
Shown By
Agent Name: Jason Lyman
Agent Phone: (719) 220-0541
Agency Title: The Cutting Edge, Realtors
Estimate Your Payment
Estimated Payment
$ 3,988.66 per month $3,422.90 Principal & Interest $363.08 Property Tax $202.68 Homeowner's Insurance
21986 E Oberlin Place | MLS# 5222284
This single family home located at 21986 E Oberlin Place, Aurora, CO 80018 is currently listed for sale with an asking price of $694,900. This property was built in 2000 and has 5 bedrooms and 5 full baths with 3517 sq. ft. E Oberlin Place is located in the East Quincy Highlands subdivision within the Cherry Creek 5 school district. Search East Quincy Highlands real estate on www.lyman-group.com today.