
BEDS4
BATHS3 full 1 partial
SQUARE FEET2,398
MLS#6256187
STATUSActive
PROPERTY TYPEResidential - Single Family
SUBDIVISIONRosedale
SCHOOLDenver 1
Listing Courtesy of:
LIV Sotheby's International Realty
Agency Contact: heidi@thewendlinggroup.com,303-704-8383

Property Description
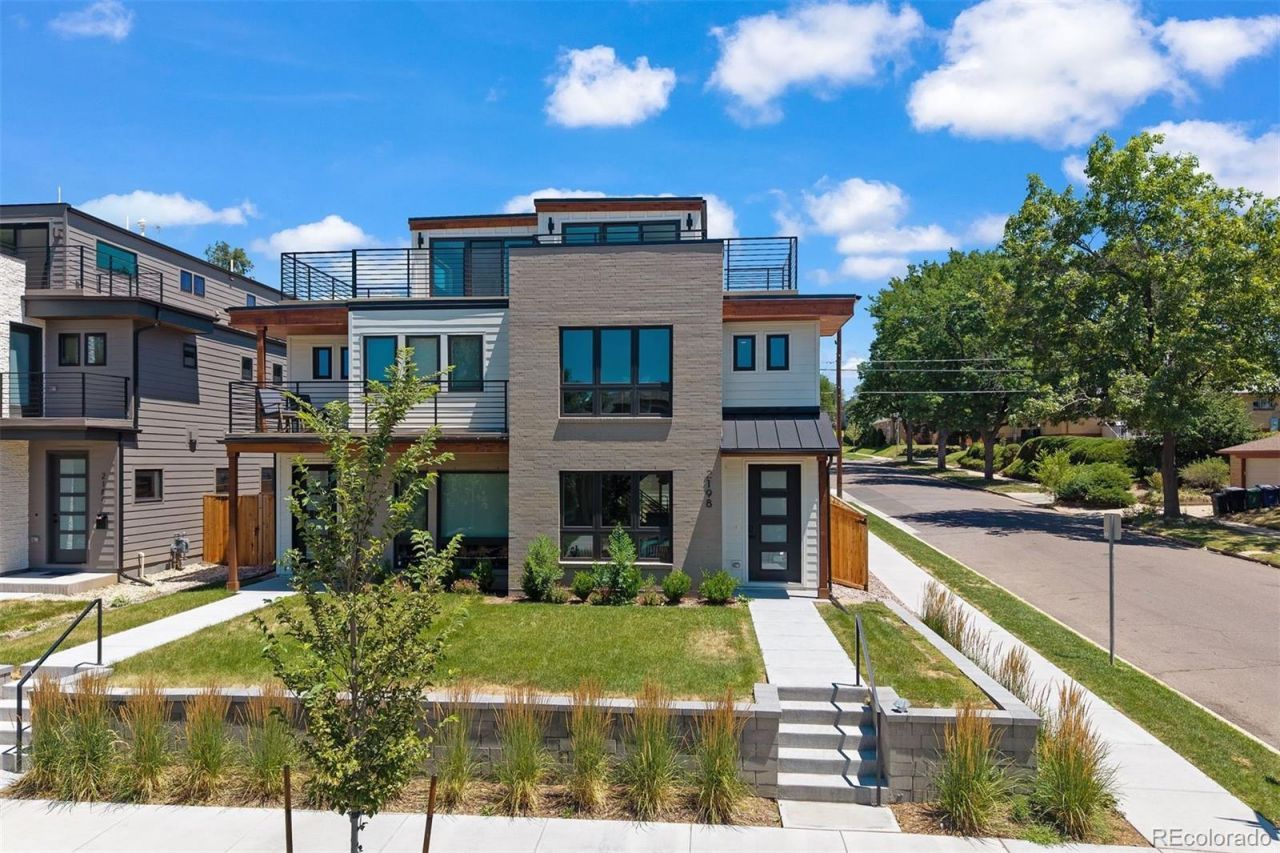
This newly constructed home seamlessly blends modern design with timeless elegance, with every detail thoughtfully curated. From Visual Comfort lighting and Bosch kitchen appliances to high-traffic engineered wood flooring, each finish was selected to elevate both style and everyday living.Designed for year-round comfort, the home features high-efficiency heating and cooling systems and a floor plan carefully crafted for effortless flow and functionality.Step inside to an open-concept main living area filled with natural light from expansive west-facing windows. Defined yet connected spaces create an ideal balance for living, dining, and entertaining, while the living room is anchored by a recessed gas fireplace that provides a sophisticated focal point and intentional separation from a wall-mounted television.The kitchen is equally impressive, offering an oversized island, quartz countertops, Bosch appliances, walnut-inspired cabinetry, a pantry, and a generous dine-in area. A beautifully appointed powder bath is conveniently located near the rear entrance.A custom staircase leads to the second level, where three spacious bedrooms and two well-appointed bathrooms await. The Primary suite serves as a private retreat, complete with a large walk-in closet and a luxurious five-piece spa-inspired bath.The third level adds exceptional flexibility with an additional bedroom that can easily function as a home office, a 3/4 bath, a wet bar, and direct access to a rooftop deck. Here, enjoy sweeping Front Range views and spectacular Colorado sunsets.Completing the property is a detached 2-car garage. Ideally situated just minutes from Platt Park, the University of Denver, Washington Park, Cherry Creek, Downtown Littleton, and beyond, this home offers an exceptional blend of convenience and lifestyle.
Property Features
Property Type: Residential - Single Family
Cooling: Central Air
Fireplaces: 1
Garage: 2
Heating: Forced Air, Radiant Floor, Wall Furnace
Home Style: Urban Contemporary
Lot Size: 0.07 Acres
Roof Type: Membrane
Stories: 3.0
Taxes: $0
Year Built: 2025
Amenities
Five Piece Bath
Kitchen Island
Open Floorplan
Quartz Counters
Smoke Free
Wet Bar
Feature Descriptions
Appliances: Bar Fridge, Dishwasher, Disposal, Microwave, Oven, Range, Range Hood, Refrigerator
Baths 3/4: 1
Baths Full: 2
Baths Half: 1
Baths Total: 4
Days on Site: 2
Exclusions: Staging items
Exterior: Frame
Fencing: Full
Fireplace: Gas, Living Room
Flooring: Carpet, Tile, Wood
Lot: Corner Lot, Landscaped, Sprinklers In Front, Sprinklers In Rear
Parcel#: tbd
Patio/Porch: Deck, Rooftop
Security: Carbon Monoxide Detector(s), Smoke Detector(s)
Sewer: Public Sewer
Special View Info: Mountain(s)
Utilities: Cable Available, Electricity Connected, Natural Gas Connected
Water: Public
Window: Double Pane Windows
Local Schools
High School: South
Middle School: Grant
Elementary School: Asbury
School District: Denver 1
Listed By / Shown By
Listed By
Agency Name: LIV Sotheby's International Realty
Agency Contact: heidi@thewendlinggroup.com,303-704-8383
Shown By
Agent Name: Jason Lyman
Agent Phone: (719) 220-0541
Agency Title: The Cutting Edge, Realtors
Estimate Your Payment
Estimated Payment
$ 5,660.88 per month $5,344.43 Principal & Interest $0.00 Property Tax (data not provided by mls) $316.46 Homeowner's Insurance
2198 S Sherman Street | MLS# 6256187
This single family home located at 2198 S Sherman Street , Denver, CO 80210 is currently listed for sale with an asking price of $1,085,000. This property was built in 2025 and has 4 bedrooms and 3 full and 1 partial baths with 2398 sq. ft. S Sherman Street is located in the Rosedale subdivision within the Denver 1 school district. Search Rosedale real estate on www.lyman-group.com today.