
BEDS4
BATHS4 full 2 partial
SQUARE FEET3,736
MLS#7829519
STATUSActive
PROPERTY TYPEResidential - Single Family
SUBDIVISIONLinda Vista
SCHOOLJefferson County R-1
Listing Courtesy of:
MODUS Real Estate
Agency Contact: BobbyILoveYourWay@gmail.com,720-636-6096

Property Description
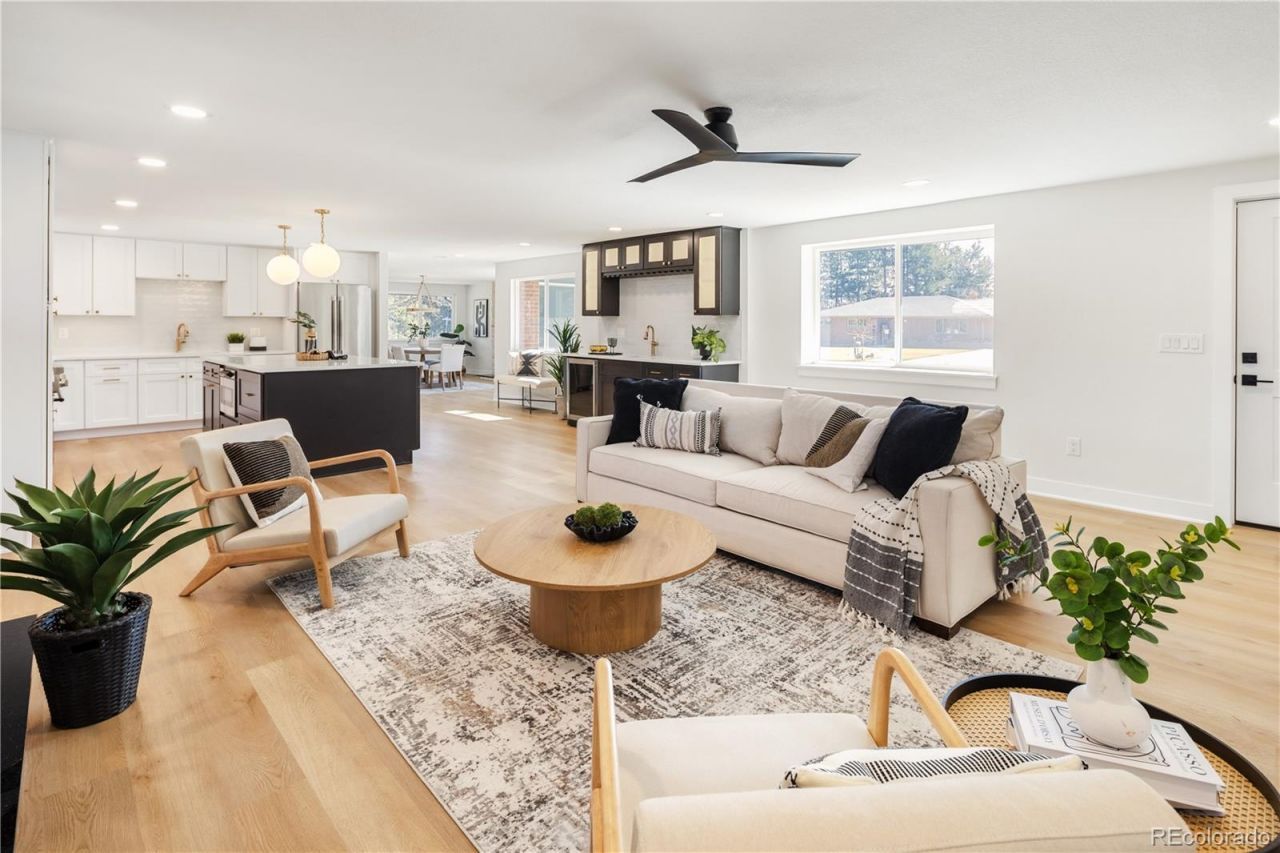
Experience the perfect harmony of timeless character and high-end modern comfort in this perfectly redesigned and fully permitted residence. Every system in this home has been reimagined for the future, featuring all-new electrical, mechanical, and plumbing. Step inside to an open, light-filled sanctuary defined by white oak luxury vinyl plank flooring, elegant shaker-style trim, and curated lighting. The heart of the home is a spacious chefs kitchen anchored by quartz countertops and a massive center island. From the 36 commercial gas range and drawer microwave to the handmade pendants and new two-toned wood cabinetry, this kitchen offers both designer aesthetics and thoughtful storage for every tool in a chefs arsenal. A dedicated wet bar mirrors the kitchens high-end finishes, making hosting a dream. The kitchen flows into a grand great room, where a beautiful stone fireplace topped with a reclaimed 1800s barn beam mantle serves as a stunning focal point. The dining room is anchored by its own stone fireplace, creating the warm, rustic ambiance of a French Country estate. Adjacent to the dining area is a large, versatile flex space, perfect for an additional sitting room or expanded guest seating while entertaining. The main floor primary suite serves as a spa-like retreat, offering an extra-deep soaking tub, premium Delta fixtures, custom tile work, and a spacious walk-in closet. Every bedroom boasts a private ensuite, while guest powder rooms on each floor ensure ultimate convenience. The massive basement features a built-in bar and flexible space for a gym or billiards, anchored by an electric fireplace with custom bookshelves. Beyond the aesthetic, the home offers peak efficiency with a high-efficiency furnace, 14 SEER A/C, and high-performance windows. Durable upgrades include a 200-amp service, dual French drains, and impact-resistant roofing. Outside, enjoy stamped concrete, composite decking, automated landscaping, and dedicated RV or trailer parking.
Property Features
Property Type: Residential - Single Family
Basement: Bath/Stubbed, Finished, Full, Sump Pump
Cooling: Central Air
Fireplaces: 3
Garage: 2 car attached
Heating: Forced Air
Home Style: Mid-Century Modern
Lot Size: 0.35 Acres
Roof Type: Composition
Stories: 1.0
Taxes: $4,165
Year Built: 1954
Amenities
Built-in Features
Ceiling Fan(s)
Five Piece Bath
Kitchen Island
Open Floorplan
Primary Suite
Quartz Counters
Walk-In Closet(s)
Wet Bar
Lighting
Private Yard
Rain Gutters
Feature Descriptions
Appliances: Bar Fridge, Dishwasher, Disposal, Microwave, Range, Range Hood, Refrigerator, Sump Pump, Wine Cooler
Baths 3/4: 2
Baths Full: 2
Baths Half: 2
Baths Total: 6
Exclusions: Staging furniture
Exterior: Brick, Frame, Wood Siding
Fencing: Partial
Fireplace: Basement, Dining Room, Family Room, Gas
Flooring: Carpet, Tile, Vinyl
Laundry: In Unit
Lot: Corner Lot, Level
Parcel#: 049457
Parking: Concrete, Exterior Access Door, Lighted
Parking Notes: Concrete, Exterior Access Door, Lighted
Patio/Porch: Front Porch, Patio
Pets Allowed: Cats OK, Dogs OK, Yes
Sewer: Public Sewer
Water: Public
Window: Double Pane Windows, Egress Windows
Local Schools
High School: Wheat Ridge
Middle School: Everitt
Elementary School: Stober
School District: Jefferson County R-1
Listed By / Shown By
Listed By
Agency Name: MODUS Real Estate
Agency Contact: BobbyILoveYourWay@gmail.com,720-636-6096
Shown By
Agent Name: Jason Lyman
Agent Phone: (719) 220-0541
Agency Title: The Cutting Edge, Realtors
Estimate Your Payment
Estimated Payment
$ 6,602.75 per month $5,905.96 Principal & Interest $347.08 Property Tax $349.71 Homeowner's Insurance
2005 Nelson Street | MLS# 7829519
This single family home located at 2005 Nelson Street , Lakewood, CO 80215 is currently listed for sale with an asking price of $1,199,000. This property was built in 1954 and has 4 bedrooms and 4 full and 2 partial baths with 3736 sq. ft. Nelson Street is located in the Linda Vista subdivision within the Jefferson County R-1 school district. Search Linda Vista real estate on www.lyman-group.com today.