
BEDS2
BATHS2 full 1 partial
SQUARE FEET1,170
MLS#7899008
STATUSActive
PROPERTY TYPEResidential - Single Family
SUBDIVISIONAdonea
SCHOOLAdams-Arapahoe 28J
Listing Courtesy of:
Colorado Realty
Agency Contact: rgarcia4homes@aol.com

Property Description
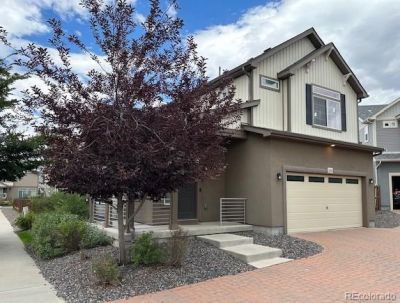
Come see this beautiful and well maintained Carriage House II model home at the Adonea subdivision * This unique home offers private baths in both bedrooms * Light and bright functional kitchen with a large island, granite counters and pantry * Private and fenced back yard with a Trex deck for added family comfort * With exceptional community amenities-A must see, welcoming and wonderful neighborhood club house with pool, playground area and parks for the family to enjoy * An attached two car garage with direct entrance into the home * Cozy covered wrap around front porch * Conveniently located laundry room * Large windows for bight sunny days to light up the home * All this and more-This home is ready for you to make it your home *
Property Features
Property Type: Residential - Single Family
Cooling: Central Air
Garage: 2 car attached
Heating: Forced Air
Home Style: Contemporary
Lot Size: 0.08 Acres
Roof Type: Composition
Stories: 2.0
Taxes: $4,384
Year Built: 2018
Amenities
Eat-in Kitchen
Entrance Foyer
Granite Counters
High Speed Internet
Kitchen Island
Pantry
Smart Thermostat
Smoke Free
Walk-In Closet(s)
Private Yard
Feature Descriptions
Appliances: Dishwasher, Disposal, Dryer, Microwave, Range, Refrigerator, Self Cleaning Oven, Washer
Association Amenities: Clubhouse, Park, Playground, Pool
Baths 3/4: 0
Baths Full: 2
Baths Half: 1
Baths Total: 3
Exclusions: Television wall mounts, TVs, sound bar and computer monitors. Baby gates and camera in 2nd bedroom. Back yard patio furniture and professional gym equipment-weights in the garage and sellers personal property.
Exterior: Stucco, Vinyl Siding
Fencing: Full
HOA Fee: 235/ Quarterly
Laundry: Laundry Closet
Parcel#: 035256260
Parking: Brick Driveway
Parking Notes: Brick Driveway
Patio/Porch: Deck, Front Porch
Security: Carbon Monoxide Detector(s), Smart Locks, Smoke Detector(s), Video Doorbell
Sewer: Public Sewer
Local Schools
High School: Vista Peak
Middle School: Vista Peak
Elementary School: Vista Peak
School District: Adams-Arapahoe 28J
Listed By / Shown By
Listed By
Agency Name: Colorado Realty
Agency Contact: rgarcia4homes@aol.com
Shown By
Agent Name: Jason Lyman
Agent Phone: (719) 220-0541
Agency Title: The Cutting Edge, Realtors
Estimate Your Payment
Estimated Payment
$ 2,530.56 per month $2,044.18 Principal & Interest $365.33 Property Tax $121.04 Homeowner's Insurance
200 S Oak Hill Street | MLS# 7899008
This single family home located at 200 S Oak Hill Street, Aurora, CO 80018 is currently listed for sale with an asking price of $415,000. This property was built in 2018 and has 2 bedrooms and 2 full and 1 partial baths with 1170 sq. ft. S Oak Hill Street is located in the Adonea subdivision within the Adams-Arapahoe 28J school district. Search Adonea real estate on www.lyman-group.com today.