
BEDS2
BATHS2 full 1 partial
SQUARE FEET1,210
MLS#7218415
STATUSActive
PROPERTY TYPEResidential - Single Family
SUBDIVISIONReunion
SCHOOLSchool District 27-J
Listing Courtesy of:
HomeSmart Realty
Agency Contact: EvaHolguin777@gmail.com,303-888-3209

Property Description
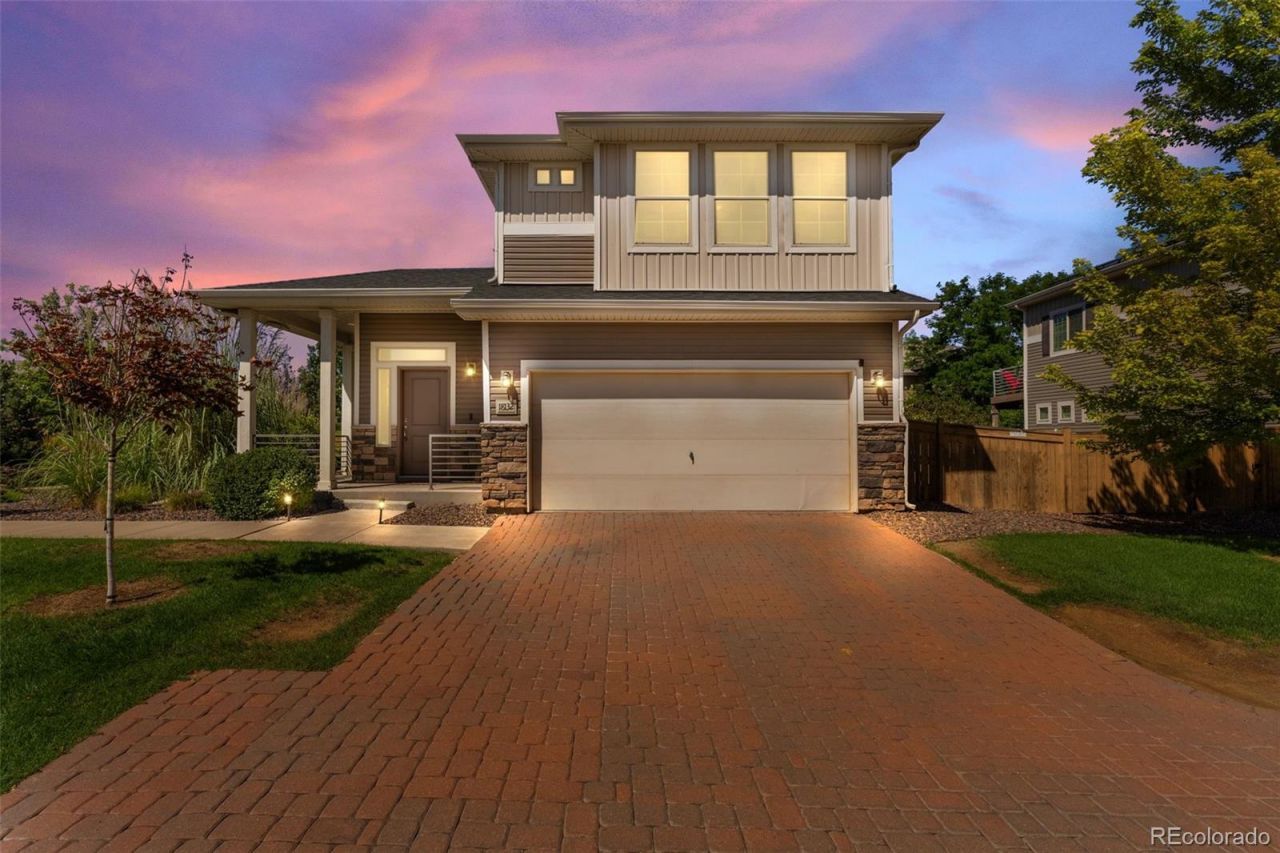
Welcome to this inviting home with a bright foyer that greets you upon arrival, showcasing the beautiful natural light that flows throughout the entire property. The spacious kitchen is perfect for family gatherings and creating lasting memories. Outside, the property features a peacful backyard and near by a lovely walkway ideal for morning strolls and just a short walk to the clubhouse. The upper level offers two private bedrooms, each with an en-suite bathroom. The property features a newer water heater, replaced approximately one year ago.
Property Features
Property Type: Residential - Single Family
Basement: Crawl Space
Cooling: Central Air
Fireplaces: 1
Garage: 2 car attached
Heating: Forced Air
Home Style: Contemporary
Lot Size: 0.16 Acres
Roof Type: Composition
Stories: 2.0
Taxes: $6,053
Year Built: 2018
Amenities
Ceiling Fan(s)
Entrance Foyer
Granite Counters
Kitchen Island
Open Floorplan
Pantry
Walk-In Closet(s)
Private Yard
Feature Descriptions
Appliances: Dishwasher, Dryer, Microwave, Range, Refrigerator, Washer
Association Amenities: Clubhouse, Fitness Center, Park, Parking, Playground, Pond Seasonal, Pool, Tennis Court(s), Trail(s)
Baths 3/4: 1
Baths Full: 1
Baths Half: 1
Baths Total: 3
Days on Site: 4
Exclusions: Sellers personal items
Exterior: Frame, Vinyl Siding
Fencing: Full
Fireplace: Family Room
Flooring: Carpet, Wood
HOA Fee: 65/ Monthly
Lot: Corner Lot, Cul-De-Sac, Landscaped, Level, Sprinklers In Rear
Parcel#: R0191790
Patio/Porch: Covered, Patio, Wrap Around
Security: Carbon Monoxide Detector(s), Smoke Detector(s)
Sewer: Public Sewer
Utilities: Electricity Available
Water: Public
Local Schools
High School: Prairie View
Middle School: Otho Stuart
Elementary School: Reunion
School District: School District 27-J
Listed By / Shown By
Listed By
Agency Name: HomeSmart Realty
Agency Contact: EvaHolguin777@gmail.com,303-888-3209
Shown By
Agent Name: Jason Lyman
Agent Phone: (719) 220-0541
Agency Title: The Cutting Edge, Realtors
Estimate Your Payment
Estimated Payment
$ 2,643.03 per month $2,019.06 Principal & Interest $504.42 Property Tax $119.55 Homeowner's Insurance
18132 E 104th Way | MLS# 7218415
This single family home located at 18132 E 104th Way, Commerce City, CO 80022 is currently listed for sale with an asking price of $409,900. This property was built in 2018 and has 2 bedrooms and 2 full and 1 partial baths with 1210 sq. ft. E 104th Way is located in the Reunion subdivision within the School District 27-J school district. Search Reunion real estate on www.lyman-group.com today.