
BEDS4
BATHS2 full 1 partial
SQUARE FEET2,792
MLS#4303720
STATUSActive
PROPERTY TYPEResidential - Single Family
SUBDIVISIONLooking Glass
SCHOOLDouglas RE-1
Listing Courtesy of:
Real Broker, LLC DBA Real
Agency Contact: dylan@denverdylan.com,720-917-9871

Property Description
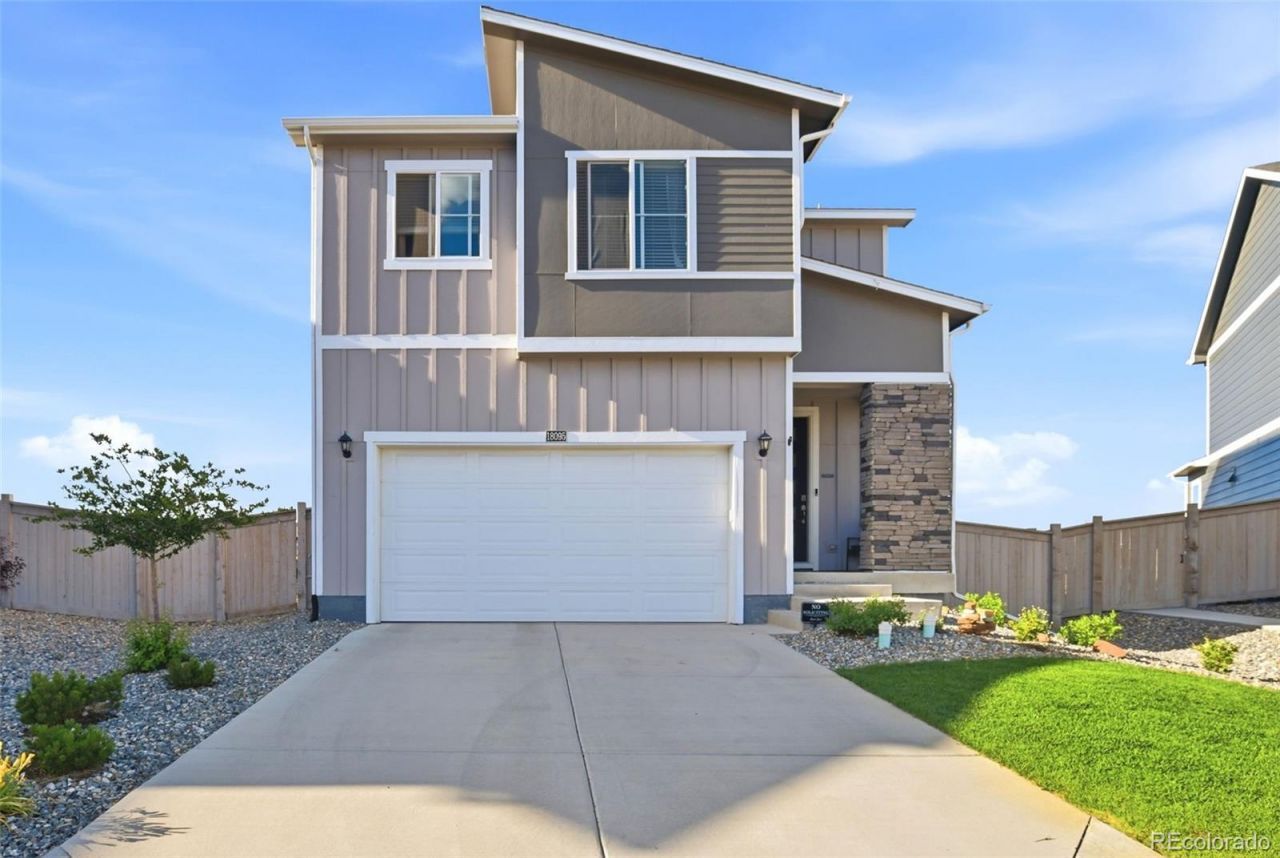
Better than new and move-in ready, this stunning 2023 home in Parker, CO checks every box. From the board-and-batten exterior with stone accents to the thoughtfully designed interior, the high level of build quality is immediately apparent. Not to mention this homes lot being notably larger than other neighboring homes, with choice proximity to the community park, giving you breathing room both inside and out. The open main level was built for real life: a chefs kitchen with white shaker cabinets, quartz countertops, subway tile backsplash, stainless appliances, and a large island flowing into the dining area and spacious living room. The slider off the dining room opens to an easily accessible patio including a fully fenced backyard with mature plantings and gravel landscaping. Upstairs, the primary suite offers a peaceful retreat with a dual-vanity en suite, walk-in shower and closet, while three additional bedrooms and one additional bathroom gives everyone room to spread out. Upper-level laundry with new washer and dryers included makes daily life effortless. The unfinished basement is a blank canvas... storage now, equity later. A beautiful home paired with an exceptional community offers the very best of Colorado living.
Property Features
Property Type: Residential - Single Family
Basement: Unfinished
Cooling: Central Air
Garage: 2 car attached
Heating: Forced Air
Home Style: Traditional
Lot Size: 0.18 Acres
Roof Type: Composition
Stories: 2.0
Taxes: $6,786
Year Built: 2023
Amenities
Ceiling Fan(s)
Granite Counters
High Ceilings
Open Floorplan
Pantry
Primary Suite
Radon Mitigation System
Smoke Free
Walk-In Closet(s)
Dog Run
Private Yard
Feature Descriptions
Appliances: Dishwasher, Disposal, Dryer, Microwave, Range, Refrigerator, Sump Pump, Washer
Association Amenities: Park, Playground, Pool
Baths 3/4: 0
Baths Full: 2
Baths Half: 1
Baths Total: 3
Days on Site: 30
Exclusions: Sellers personal property and staging
Exterior: Cement Siding, Concrete, Frame, Stone
Fencing: Full
Flooring: Carpet, Laminate
HOA Fee: 127.5/ Monthly
Lot: Cul-De-Sac, Irrigated, Landscaped, Level, Many Trees, Near Public Transit
Parcel#: R0614787
Security: Carbon Monoxide Detector(s), Smart Security System, Smoke Detector(s), Video Doorbell
Security: yes
Sewer: Public Sewer
Special View Info: Mountain(s)
Utilities: Electricity Connected, Natural Gas Connected
Water: Public
Window: Double Pane Windows
Local Schools
High School: Ponderosa
Middle School: Sagewood
Elementary School: Legacy Point
School District: Douglas RE-1
Listed By / Shown By
Listed By
Agency Name: Real Broker, LLC DBA Real
Agency Contact: dylan@denverdylan.com,720-917-9871
Shown By
Agent Name: Jason Lyman
Agent Phone: (719) 220-0541
Agency Title: The Cutting Edge, Realtors
Estimate Your Payment
Estimated Payment
$ 3,878.55 per month $3,127.84 Principal & Interest $565.50 Property Tax $185.21 Homeowner's Insurance
18095 Dandy Brush Drive | MLS# 4303720
This single family home located at 18095 Dandy Brush Drive, Parker, CO 80134 is currently listed for sale with an asking price of $635,000. This property was built in 2023 and has 4 bedrooms and 2 full and 1 partial baths with 2792 sq. ft. Dandy Brush Drive is located in the Looking Glass subdivision within the Douglas RE-1 school district. Search Looking Glass real estate on www.lyman-group.com today.