
BEDS3
BATHS2 full
SQUARE FEET1,472
MLS#6658819
STATUSActive
PROPERTY TYPEResidential - Single Family
SUBDIVISIONSecond Creek Farm
SCHOOLSchool District 27-J
Listing Courtesy of:
Realty One Group Platinum Elite
Agency Contact: maryallman@maryallmanproperties.com,719-318-0547

Property Description
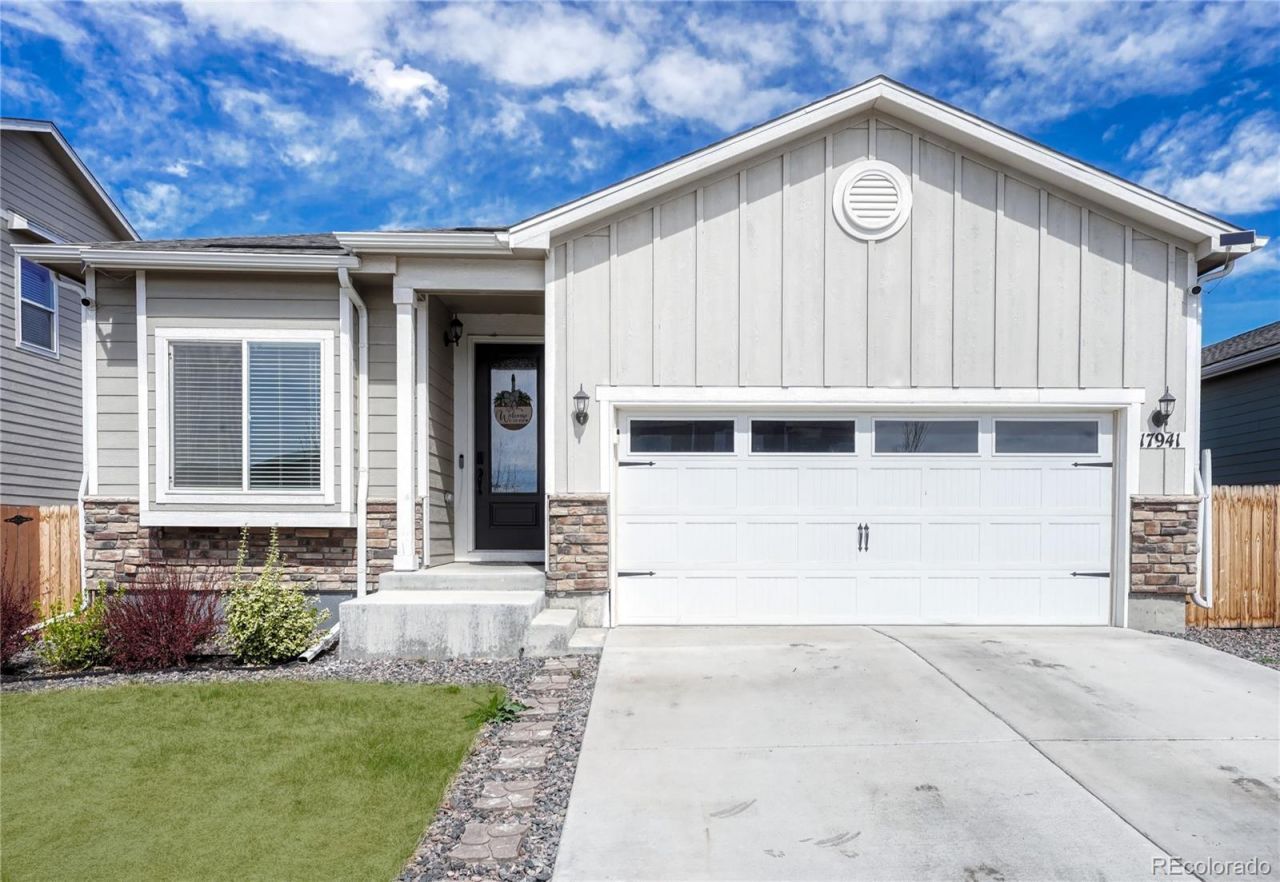
Better than new?without the wait, extra costs, or unfinished projects. This one-owner, 3 bedroom, 2 bath ranch is fully finished, thoughtfully upgraded, and move-in ready from day one.Now offered at $489,900, this home stands out from nearby new construction with completed landscaping, owned solar (seller will pay off solar with strong offer), and upgrades already in place throughout. Inside, youll find quartz countertops, upgraded appliances, fresh paint, custom primary closet and laundry built-ins, and a flexible layout with a Murphy bed for guests or a home office.Even the garage is dialed in with epoxy floors and added storage?details many homes in this price range skip.Located in Commerce City with quick access to downtown, DIA, and Gaylord, this is a turnkey opportunity offering real value without builder delays or added expense.
Property Features
Property Type: Residential - Single Family
Cooling: Central Air
Garage: 2 car attached
Heating: Forced Air
Lot Size: 0.14 Acres
Roof Type: Composition
Stories: 1.0
Taxes: $5,725
Year Built: 2022
Amenities
Ceiling Fan(s)
Five Piece Bath
No Stairs
Primary Suite
Quartz Counters
Smart Thermostat
Smoke Free
Wired for Data
Dog Run
Lighting
Private Yard
Rain Gutters
Feature Descriptions
Appliances: Dishwasher, Disposal, Dryer, Microwave, Oven, Washer
Baths 3/4: 1
Baths Full: 1
Baths Half: 0
Baths Total: 2
Days on Site: 61
Exclusions: Security Cameras, Nest Doorbell, Bedroom TV Mount (will ensure wall is repaired), All personal items belonging to homeowner to be removed prior to close.
Exterior: Concrete, Frame, Stone, Vinyl Siding
Fencing: Full
Flooring: Carpet, Laminate
HOA Fee: 40/ Monthly
Laundry: Laundry Closet
Lot: Landscaped, Level, Sprinklers In Front, Sprinklers In Rear
Parcel#: R0206150
Parking: Concrete, Finished Garage, Floor Coating, Smart Garage Door
Parking Notes: Concrete, Finished Garage, Floor Coating, Smart Garag
Patio/Porch: Covered
Pets Allowed: Cats OK, Dogs OK
Security: Carbon Monoxide Detector(s), Smoke Detector(s)
Sewer: Public Sewer
Utilities: Cable Available, Electricity Connected, Internet Access (Wired), Natural Gas Connected, Phone Available
Water: Public
Window: Double Pane Windows
Local Schools
High School: Prairie View
Middle School: Otho Stuart
Elementary School: Southlawn
School District: School District 27-J
Listed By / Shown By
Listed By
Agency Name: Realty One Group Platinum Elite
Agency Contact: maryallman@maryallmanproperties.com,719-318-0547
Shown By
Agent Name: Jason Lyman
Agent Phone: (719) 220-0541
Agency Title: The Cutting Edge, Realtors
Estimate Your Payment
Estimated Payment
$ 3,033.09 per month $2,413.12 Principal & Interest $477.08 Property Tax $142.89 Homeowner's Insurance
17941 E 95th Place | MLS# 6658819
This single family home located at 17941 E 95th Place, Commerce City, CO 80022 is currently listed for sale with an asking price of $489,900. This property was built in 2022 and has 3 bedrooms and 2 full baths with 1472 sq. ft. E 95th Place is located in the Second Creek Farm subdivision within the School District 27-J school district. Search Second Creek Farm real estate on www.lyman-group.com today.