
BEDS4
BATHS2 full 1 partial
SQUARE FEET2,018
MLS#5932976
STATUSActive
PROPERTY TYPEResidential - Single Family
SUBDIVISIONREUNION E
SCHOOLSchool District 27-J
Listing Courtesy of:
Hacienda Real Estate
Agency Contact: D_VERONICA_C@HOTMAIL.COM,303-564-7553

Property Description
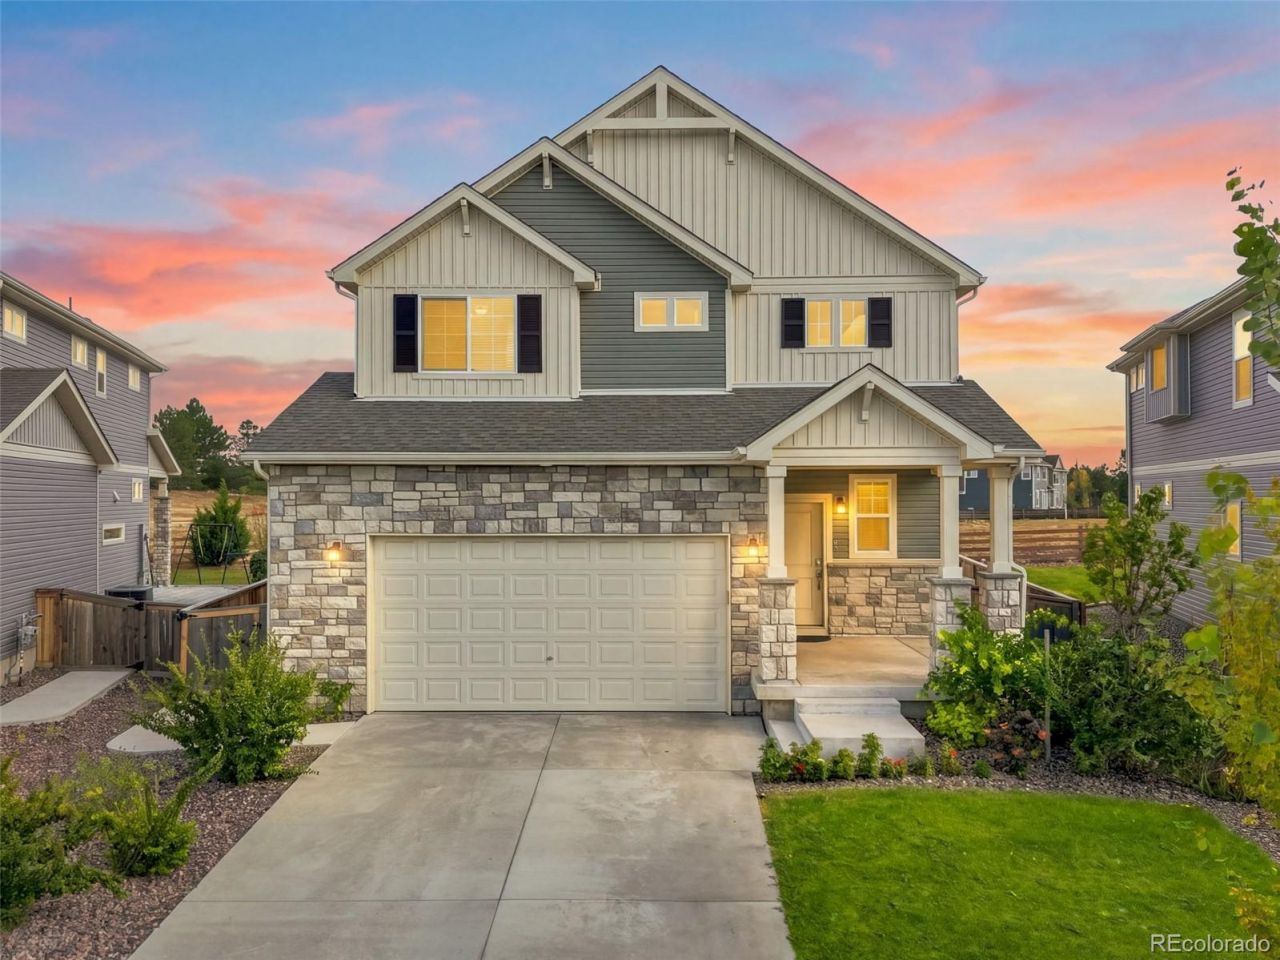
Stunning Like New Home Built In 2020 And Exceptionally Maintained! Beautifully Designed 4-Bedrooms 2 1/2 Baths Two Story Home In Denvers Highly Sought-After Reunion Community! This Home Perfectly Blends Comfort, Style And Modern Convenience. The Heart Of The Home The Kitchen Featuring Sleek Quartz Countertops And An Oversized Table That Invites Connection! 42 Inch Cabinets And Generous Prep Space, Ideal For Everyday Living And Entertaining. Convenience And Amenities Of The Suburbs! Perfectly Placed Just A Few Blocks From The Neighborhood Park With Sprawling Green Space, A Swimming Pool, Pickleball Courts, A Playground And Walking Trails!Out back, Youll Find Your Own Slice Of Low-Maintenance Serenity Which Backs To Open Space! The Stamped Concrete Patio Sets The Stage For Summer Dinners And Firepit Chats, While The Yard Means More Time Enjoying Weekends, Less Time Maintaining Them! This House Will Not Disappoint!
Property Features
Property Type: Residential - Single Family
Basement: Crawl Space
Cooling: Central Air
Garage: 2 car attached
Heating: Forced Air
Home Style: A-Frame
Lot Size: 0.13 Acres
Roof Type: Composition
Stories: 2.0
Taxes: $6,938
Year Built: 2021
Amenities
Granite Counters
Kitchen Island
Open Floorplan
Pantry
Primary Suite
Fire Pit
Garden
Feature Descriptions
Appliances: Dishwasher, Disposal, Gas Water Heater, Microwave, Oven, Range, Refrigerator
Association Amenities: Clubhouse, Fitness Center, Playground, Pool, Tennis Court(s)
Baths 3/4: 1
Baths Full: 1
Baths Half: 1
Baths Total: 3
Days on Site: 3
Exclusions: *SELLERS PERSONAL PROPERTY* REFRIGERATOR IN THE GARAGE*
Exterior: Frame
Fencing: Full
Flooring: Carpet, Laminate
HOA Fee: 184/ Quarterly
Lot: Landscaped
Parcel#: R0200237
Patio/Porch: Covered, Front Porch
Security: Carbon Monoxide Detector(s), Smoke Detector(s)
Sewer: Public Sewer
Utilities: Cable Available, Electricity Available, Internet Access (Wired)
Water: Public
Window: Storm Window(s)
Local Schools
High School: Prairie View
Middle School: Otho Stuart
Elementary School: Southlawn
School District: School District 27-J
Listed By / Shown By
Listed By
Agency Name: Hacienda Real Estate
Agency Contact: D_VERONICA_C@HOTMAIL.COM,303-564-7553
Shown By
Agent Name: Jason Lyman
Agent Phone: (719) 220-0541
Agency Title: The Cutting Edge, Realtors
Estimate Your Payment
Estimated Payment
$ 3,327.74 per month $2,595.86 Principal & Interest $578.17 Property Tax $153.71 Homeowner's Insurance
17576 E 103rd Avenue | MLS# 5932976
This single family home located at 17576 E 103rd Avenue, Commerce City, CO 80022 is currently listed for sale with an asking price of $527,000. This property was built in 2021 and has 4 bedrooms and 2 full and 1 partial baths with 2018 sq. ft. E 103rd Avenue is located in the REUNION E subdivision within the School District 27-J school district. Search REUNION E real estate on www.lyman-group.com today.