
BEDS3
BATHS2 full
SQUARE FEET1,701
MLS#3995506
STATUSActive
PROPERTY TYPEResidential - Single Family
SUBDIVISIONHamilton Heights
SCHOOLSt Vrain Valley RE-1J
Listing Courtesy of:
RE/MAX Professionals
Agency Contact: Dustin@GriffithHomeTeam.com,303-726-0410

Property Description
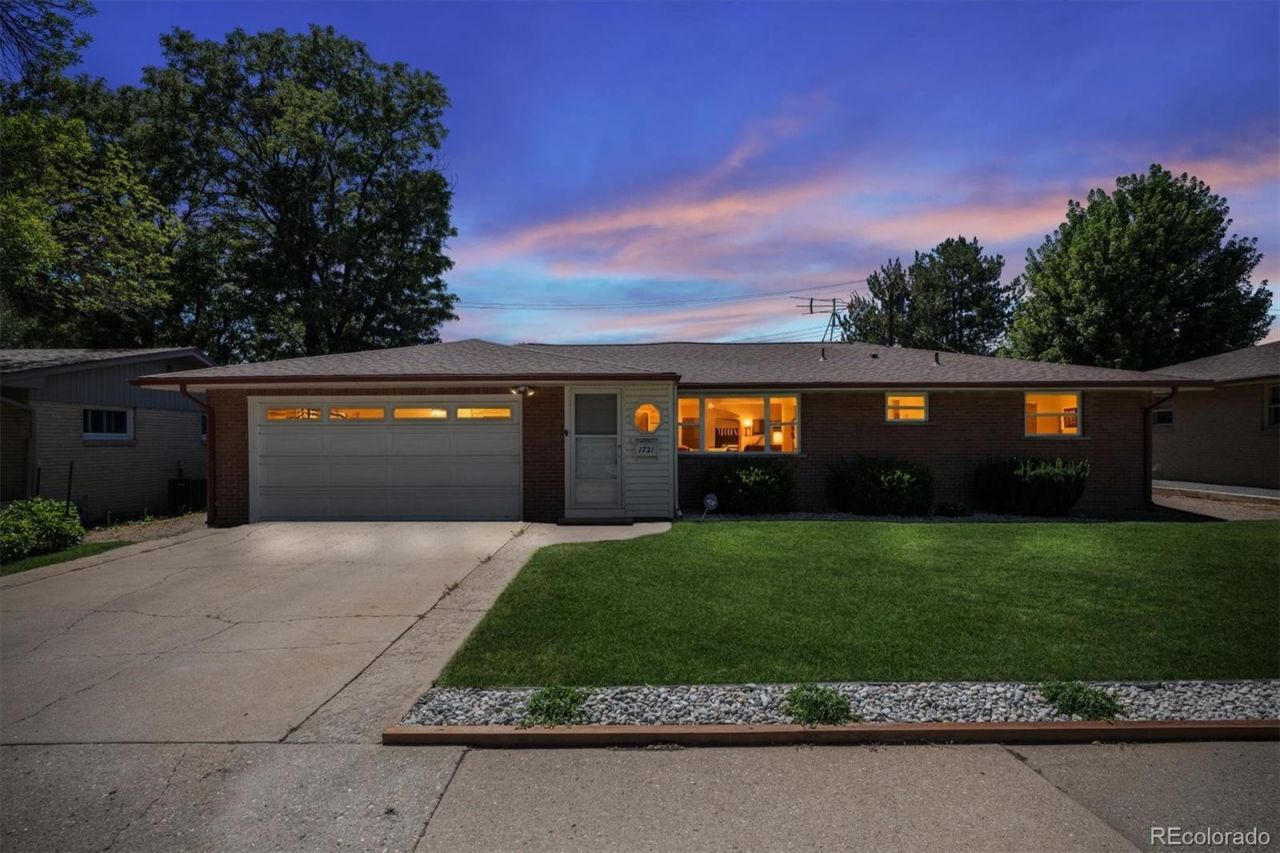
Meticulously maintained, this light-and-bright brick bungalow in Longmonts Hamilton Heights offers the perfect blend of modern updates and classic design. Mature professional landscaping and a new roof (2022) provide instant curb appeal, while a neutral palette, abundant natural light, and an open floor plan welcome you upon entry. Enjoy hosting guests and intimate dinner parties in the formal living and dining spaces, while relaxation and ease await in the spacious family room anchored by a gas fireplace. The renovated kitchen is the heart of this home, anchored by refaced, soft-close white cabinetry with new hardware and pull-out drawers, a black appliance suite, granite counters, and beautiful LVP flooring. Two generously sized secondary bedrooms share a bath, while the primary bedroom is steps from a renovated ADA-compliant walk-in shower. Ample storage is offered throughout the home, including a large pantry in the laundry room. Step outside to a sizeable patio overlooking a spacious fenced-in yard with low-maintenance landscaping, with a bonus shed to house all your tools and toys. Car enthusiasts will love the oversized 3-car attached garage, which is also ADA-compliant to access the home. Within minutes of shopping, dining, neighborhood schools, parks, and major roadways, 1721 Emery Street offers contemporary living in an ideal location.
Property Features
Property Type: Residential - Single Family
Basement: Crawl Space
Cooling: Central Air
Fireplaces: 1
Garage: 3 car attached
Heating: Forced Air, Natural Gas
Home Style: Traditional
Lot Size: 0.17 Acres
Roof Type: Composition
Stories: 1.0
Taxes: $2,417
Year Built: 1961
Amenities
Breakfast Bar
Ceiling Fan(s)
Granite Counters
No Stairs
Open Floorplan
Pantry
Radon Mitigation System
Smoke Free
Private Yard
Rain Gutters
Feature Descriptions
Appliances: Dishwasher, Disposal, Dryer, Microwave, Oven, Refrigerator, Washer
Baths 3/4: 2
Baths Full: 0
Baths Half: 0
Baths Total: 2
Days on Site: 1
Exclusions: personal property
Exterior: Brick, Concrete, Frame
Fencing: Full
Fireplace: Family Room, Gas
Flooring: Carpet, Tile, Vinyl, Wood
Laundry: In Unit
Lot: Landscaped, Level, Sprinklers In Front, Sprinklers In Rear
Parcel#: R0042025
Parking: Concrete, Oversized, Tandem
Parking Notes: Concrete, Oversized, Tandem
Security: Radon Detector, Smoke Detector(s)
Sewer: Public Sewer
Utilities: Cable Available
Water: Public
Window: Double Pane Windows, Skylight(s), Window Coverings, Window Treatments
Local Schools
High School: Skyline
Middle School: Heritage
Elementary School: Loma Linda
School District: St Vrain Valley RE-1J
Listed By / Shown By
Listed By
Agency Name: RE/MAX Professionals
Agency Contact: Dustin@GriffithHomeTeam.com,303-726-0410
Shown By
Agent Name: Jason Lyman
Agent Phone: (719) 220-0541
Agency Title: The Cutting Edge, Realtors
Estimate Your Payment
Estimated Payment
$ 3,070.99 per month $2,709.16 Principal & Interest $201.42 Property Tax $160.42 Homeowner's Insurance
1721 Emery Street | MLS# 3995506
This single family home located at 1721 Emery Street , Longmont, CO 80501 is currently listed for sale with an asking price of $550,000. This property was built in 1961 and has 3 bedrooms and 2 full baths with 1701 sq. ft. Emery Street is located in the Hamilton Heights subdivision within the St Vrain Valley RE-1J school district. Search Hamilton Heights real estate on www.lyman-group.com today.