
BEDS3
BATHS2 full 1 partial
SQUARE FEET2,559
MLS#9825847
STATUSActive
PROPERTY TYPEResidential - Single Family
SUBDIVISIONstonegate
SCHOOLDouglas RE-1
Listing Courtesy of:
HomeSmart Realty
Agency Contact: AshleyCurranHomes@gmail.com

Property Description
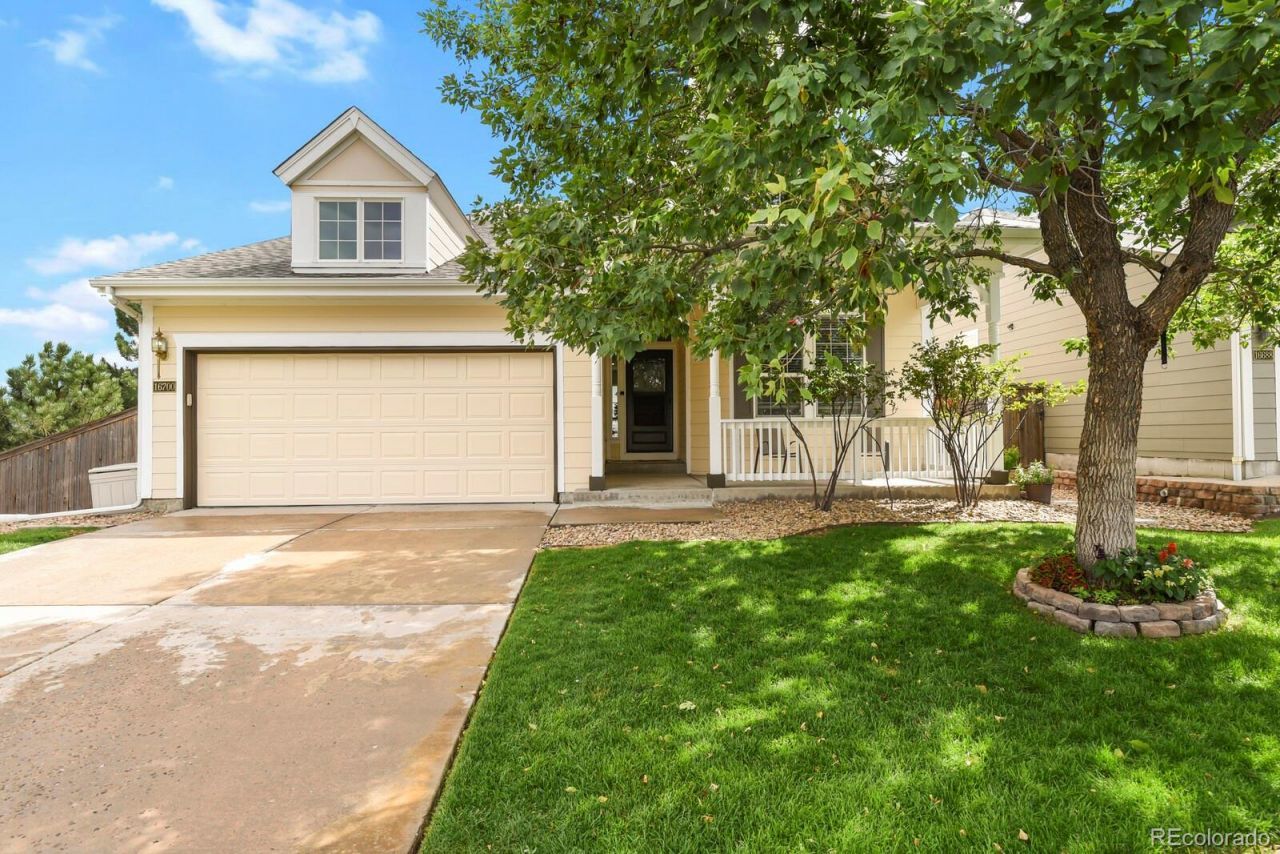
Welcome to this beautifully updated Parker home ? the perfect fit for a family that wants convenience, modern updates, and peace of mind, all in one place. Set in a secure, gated community, this home offers move-in-ready comfort with a long list of recent improvements: a newer roof, new furnace, new garage door, new tile, and a stylish new backsplash and fireplace. The kitchen appliances are only four years old, and the updated, modern master suite offers a private retreat at the end of the day. The HOA takes care of the rest, with access to two community pools, two playgrounds, and snow removal ? more family time, less maintenance. Located in a desirable Parker neighborhood with easy access to shopping, dining, parks, and major roadways, and just a short walk to King Soopers, this home brings together comfort, updates, and location in one package.
Property Features
Property Type: Residential - Single Family
Basement: Partial
Cooling: Central Air
Fireplaces: 1
Garage: 2 car attached
Heating: Forced Air, Natural Gas
Home Style: Traditional
Lot Size: 0.16 Acres
Roof Type: Composition
Stories: 1.0
Taxes: $3,563
Year Built: 2001
Amenities
Breakfast Bar
Ceiling Fan(s)
Five Piece Bath
Granite Counters
High Ceilings
Jack & Jill Bathroom
Kitchen Island
Open Floorplan
Pantry
Primary Suite
Radon Mitigation System
Smoke Free
Vaulted Ceiling(s)
Walk-In Closet(s)
Wet Bar
Rain Gutters
Feature Descriptions
Appliances: Dishwasher, Disposal, Dryer, Humidifier, Microwave, Oven, Range, Refrigerator, Sump Pump, Washer
Association Amenities: Playground, Pool
Baths 3/4: 0
Baths Full: 2
Baths Half: 1
Baths Total: 3
Days on Site: 2
Exclusions: Sellers personal property
Exterior: Frame
Fencing: Partial
Fireplace: Family Room, Gas
Flooring: Carpet, Tile, Wood
HOA Fee: 200/ Monthly
Laundry: In Unit
Parcel#: R0414709
Parking: Concrete
Parking Notes: Concrete
Patio/Porch: Deck, Front Porch
Pets Allowed: Yes
Security: Carbon Monoxide Detector(s), Security System, Smoke Detector(s), Video Doorbell
Security: yes
Sewer: Public Sewer
Utilities: Cable Available, Electricity Connected, Internet Access (Wired), Natural Gas Connected, Phone Available
Water: Public
Window: Double Pane Windows
Local Schools
High School: Chaparral
Middle School: Sierra
Elementary School: Mammoth Heights
School District: Douglas RE-1
Listed By / Shown By
Listed By
Agency Name: HomeSmart Realty
Agency Contact: AshleyCurranHomes@gmail.com
Shown By
Agent Name: Jason Lyman
Agent Phone: (719) 220-0541
Agency Title: The Cutting Edge, Realtors
Estimate Your Payment
Estimated Payment
$ 3,422.14 per month $2,950.52 Principal & Interest $296.92 Property Tax $174.71 Homeowner's Insurance
16700 Cielo Court | MLS# 9825847
This single family home located at 16700 Cielo Court, Parker, CO 80134 is currently listed for sale with an asking price of $599,000. This property was built in 2001 and has 3 bedrooms and 2 full and 1 partial baths with 2559 sq. ft. Cielo Court is located in the stonegate subdivision within the Douglas RE-1 school district. Search Stonegate real estate on www.lyman-group.com today.