
BEDS4
BATHS2 full 1 partial
SQUARE FEET1,901
MLS#8156529
STATUSActive
PROPERTY TYPEResidential - Townhouse
SUBDIVISIONVISTAS B4 L9
SCHOOLDenver 1
Listing Courtesy of:
Water Walker Realty Ltd.
Agency Contact: tyrone.hill@waterwalkerrealty.com,720-329-2643

Property Description
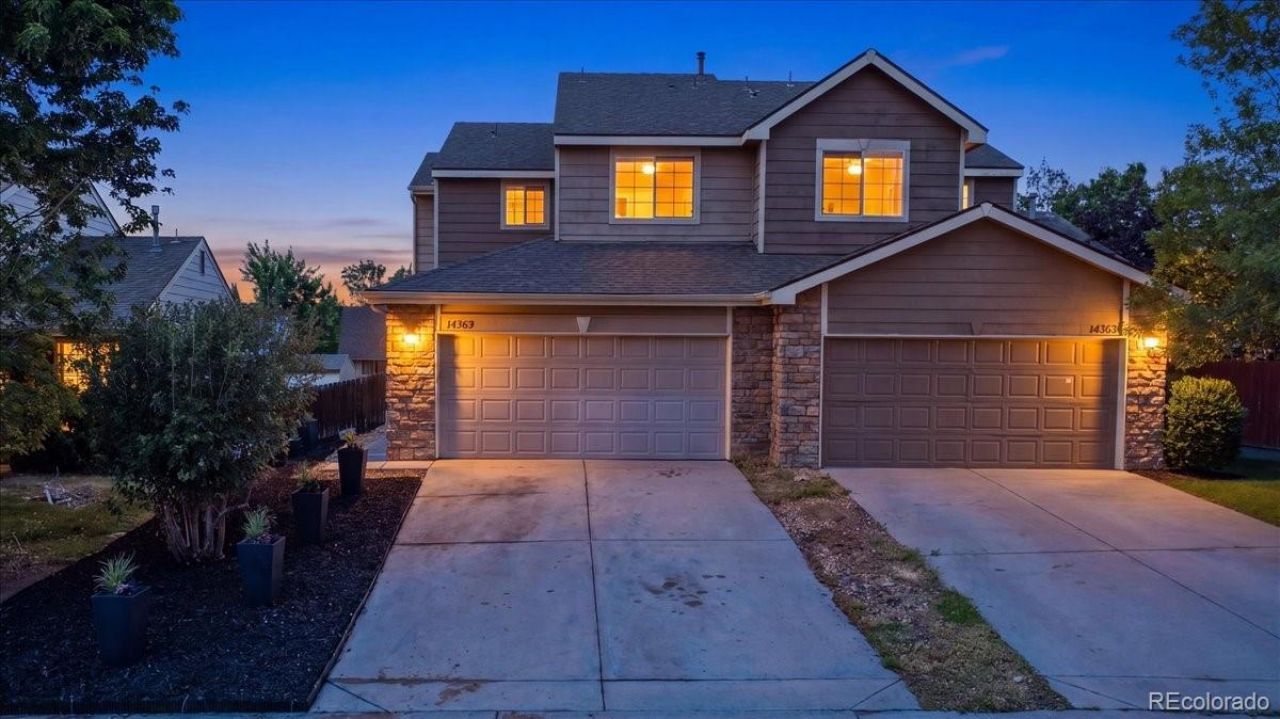
Welcome to this inviting 4-bedroom, 2.5-bath townhome in a desirable Denver community. This bright and spacious end-unit offers approximately 1,901 square feet of comfortable living space on a generous 4,484-square-foot lot. As you enter, youll appreciate the open main-floor layout featuring a large living room, dining area, and a well-equipped kitchen with a range and oven, dishwasher, and refrigerator. The main level also includes convenient laundry facilities and a half bath for guests. Upstairs, the primary suite features a generous walk-in closet and a luxurious 5-piece bathroom, accompanied by two additional bedrooms. A fourth bedroom in the finished basement provides excellent flexibility for family, guests, or a home office, while the lower level also adds valuable recreation or storage space. Outside, enjoy a private yard with sprinklers, a front porch, and an attached 2-car garage with extra off-street parking. This low-maintenance home is in a great location with easy access to major highways, public transportation, shopping, dining, and parks, and it benefits from a low HOA fee that covers grounds maintenance and snow removal. Whether youre a first-time buyer or looking for room to grow, this move-in-ready townhome offers excellent value and everyday comfort in a sought-after Denver neighborhood.
Property Features
Property Type: Residential - Townhouse
Basement: Crawl Space, Finished, Partial, Unfinished
Cooling: Air Conditioning-Room
Garage: 2 car attached
Heating: Forced Air
Home Style: Contemporary
Lot Size: 0.10 Acres
Roof Type: Composition
Stories: 2.0
Taxes: $1,969
Year Built: 1999
Amenities
Ceiling Fan(s)
Tile Counters
Walk-In Closet(s)
Private Yard
Rain Gutters
Feature Descriptions
Appliances: Dishwasher, Disposal, Gas Water Heater, Range, Range Hood, Refrigerator, Self Cleaning Oven, Washer
Association Amenities: Park, Trail(s)
Baths 3/4: 0
Baths Full: 2
Baths Half: 1
Baths Total: 3
Days on Site: 1
Exclusions: Small freezer in the kitchen, all curtains
Exterior: Brick, Wood Siding
Fencing: Partial
Flooring: Carpet, Laminate
HOA Fee: 38.5/ Monthly
Lot: Sprinklers In Front, Sprinklers In Rear
Parcel#: 1241-19-009
Parking: Concrete
Parking Notes: Concrete
Patio/Porch: Front Porch
Security: Carbon Monoxide Detector(s), Secured Garage/Parking, Smoke Detector(s)
Sewer: Public Sewer
Units: 2
Utilities: Cable Available, Electricity Connected, Internet Access (Wired), Natural Gas Connected, Phone Available
Water: Public
Local Schools
High School: Montbello
Middle School: McGlone
Elementary School: Maxwell
School District: Denver 1
Listed By / Shown By
Listed By
Agency Name: Water Walker Realty Ltd.
Agency Contact: tyrone.hill@waterwalkerrealty.com,720-329-2643
Shown By
Agent Name: Jason Lyman
Agent Phone: (719) 220-0541
Agency Title: The Cutting Edge, Realtors
Estimate Your Payment
Estimated Payment
$ 2,381.48 per month $2,093.44 Principal & Interest $164.08 Property Tax $123.96 Homeowner's Insurance
14363 E 47th Drive | MLS# 8156529
This townhouse located at 14363 E 47th Drive, Denver, CO 80239 is currently listed for sale with an asking price of $425,000. This property was built in 1999 and has 4 bedrooms and 2 full and 1 partial baths with 1901 sq. ft. E 47th Drive is located in the VISTAS B4 L9 subdivision within the Denver 1 school district. Search VISTAS B4 L9 real estate on www.lyman-group.com today.