
BEDS3
BATHS2
SQUARE FEET2,281
MLS#240280
STATUSActive
PROPERTY TYPEResidential - Single Family
SUBDIVISIONNorthridge-Eagleridge
SCHOOLD60
Property Description
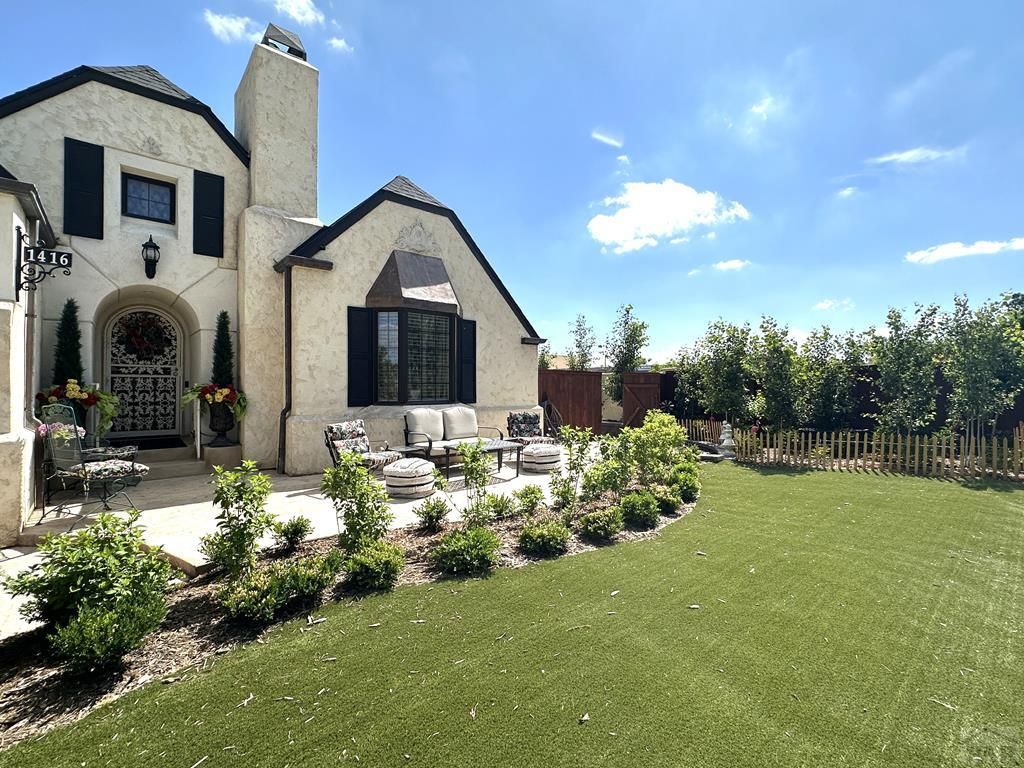
Timeless Tuscan-inspired elegance meets modern comfort in this beautifully upgraded single-story retreat with no HOA. From the moment you arrive, the lush xeriscape landscaping, raised flower beds, and grand rounded entry with a solid maple door create a warm and inviting welcome. Inside, solid maple wood flooring and knotty alder trim throughout the home, custom woodwork, crown molding, and spacious living areas offer the perfect blend of charm and sophistication. The chef's kitchen features granite countertops, a center island, farmhouse sink, under and over cabinet lighting, and a cozy gas fireplace perfect for intimate evenings at home. The luxurious primary suite opens to a covered deck with skylights, creating a peaceful private escape. Designed for unforgettable gatherings, the resort-style backyard features a pergola, built-in gas grill, granite countertops, beverage cooler, firepit, and low-maintenance Cedar wood fencing. Additional highlights include professionally engineered drainage, generous attic storage accessible through the garage, and a prime location close to shopping, dining, and everyday conveniences.
Property Features
Property Type: Residential - Single Family
Fireplaces: 2
Garage: 3 car attached
Home Style: Ranch
Lot Size: 0.20 Acres
Taxes: $3,045
Year Built: 1998
Feature Descriptions
Approximate Square Footage (Level): 2281 (Main)
Days on Site: 2
Exterior: Paved Street, Corner Lot, Irregular Lot
Interior: New Paint, Hardwood Floors, Tile Floors, Window Coverings, Smoke Detector/CO, Garage Door Opener, Walk-In Closet(s), Walk-in Shower, Granite Counter Top
Landscaping: Garden Area-Front, Garden Area-Rear
Lot Dimensions: 0.202 Acre(s)
Parking Notes: 3 Car Garage Attached
Patio/Deck: Porch-Covered-Front, Patio-Covered-Rear, Deck-Open-Rear, Courtyard
Local Schools
School District: D60
Listed By / Shown By
Listed By
Agency Name: Keller Williams Performance Realty
Agency Phone: (719)583-1100
Shown By
Agent Name: Jason Lyman
Agent Phone: (719) 220-0541
Agency Title: The Cutting Edge, Realtors

Estimate Your Payment
Estimated Payment
$ 3,194.54 per month $2,776.39 Principal & Interest $253.75 Property Tax $164.40 Homeowner's Insurance
1416 Rancho Del Sol | MLS# 240280
This single family home located at 1416 Rancho Del Sol, Pueblo, CO 81008 is currently listed for sale with an asking price of $563,650. This property was built in 1998 and has 3 bedrooms with 2281 sq. ft. Rancho Del Sol is located in the Northridge-Eagleridge subdivision within the D60 school district. Search Northridge-Eagleridge real estate on www.lyman-group.com today.